
Alex Wong
Serhant
(857) 365-2114
45 Total Sales
1 in Lakeside
$677,000 Price
Estimated Value: $708,000 - $843,000
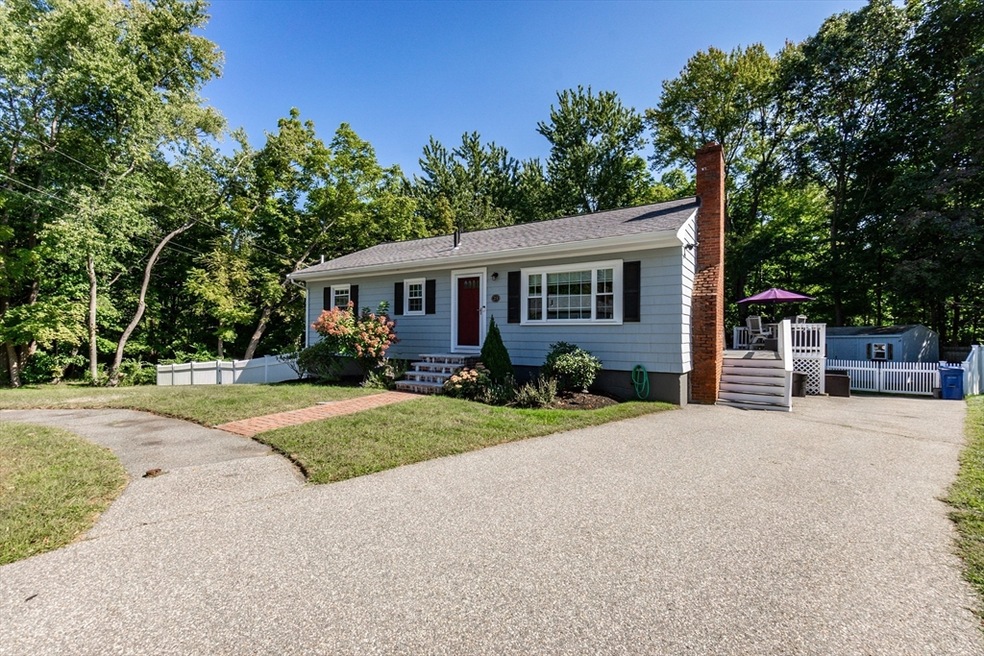
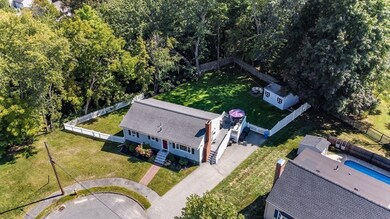
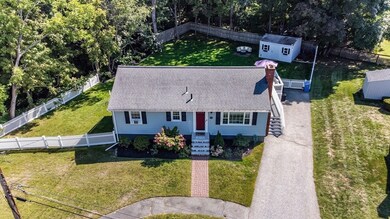
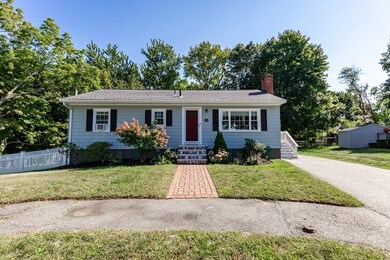
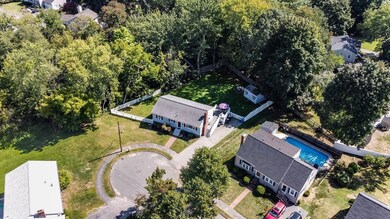
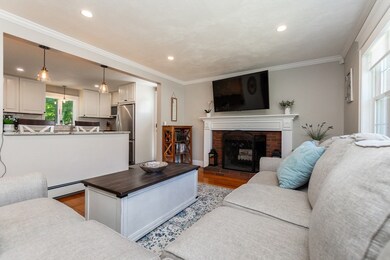
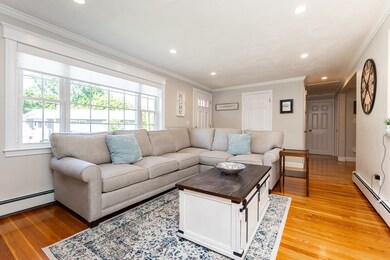
Charming Ranch House on a Quiet Dead-End Street. Welcome to your dream home! This beautifully updated ranch house is perfectly situated as the last house on a peaceful dead-end street, ensuring privacy and tranquility. A chef's delight kitchen with white cabinets, an island with pendant lights, SS appliances, newer dishwasher, a subway-tiled backsplash, ceramic (hardwood) tile flooring, and a large stainless steel sink with garbage disposal. Newly added 1/2 bathroom downstairs for your convenience. Completely renovated full bathroom upstairs featuring luxurious heated flooring. Freshly painted interior and exterior, giving the home a modern and inviting feel. All new baseboard heat installed for efficient and cozy warmth throughout the house. Spacious fenced-in yard, with large shed, perfect for outdoor activities and gatherings. Fabulous finished basement with carpet, perfect as an office, play-room or spending time with the family. Showings begin at the Open House Thursday, 9/12!
Last Agent to Sell the Property
Christopher Gianatassio
CDG Realty Group Listed on: 09/11/2024
We collect this data history from publicly available records. To have your information removed, we recommend requesting removal directly through your county’s website.
Alex Wong
Serhant
(857) 365-2114
45 Total Sales
1 in Lakeside
$677,000 Price
John Silk
Engel & Volkers Boston
(508) 762-1632
71 Total Sales
1 in Lakeside
$661,500 Price
Katelyn Ciaramitaro
Engel & Volkers By the Sea
(978) 969-9322
27 Total Sales
1 in Lakeside
$727,000 Price
Rachel Hillman Foy
Hillman Homes
(774) 806-8325
138 Total Sales
1 in Lakeside
$780,000 Price
Laurie Cappuccio
(978) 705-5656
81 Total Sales
3 in Lakeside
$695K - $950K Price Range
Mary Kelly
Century 21 Property Central Inc.
(339) 229-6334
89 Total Sales
3 in Lakeside
$500K - $735K Price Range
We collect this data history from publicly available records. To have your information removed, we recommend requesting removal directly through your county’s website.
| Date | Buyer | Sale Price | Title Company |
|---|---|---|---|
| $750,000 | None Available | ||
| $548,800 | None Available | ||
| $332,000 | -- | ||
| $149,000 | -- |
We collect this data history from publicly available records. To have your information removed, we recommend requesting removal directly through your county’s website.
| Date | Status | Borrower | Loan Amount |
|---|---|---|---|
| Open | $525,000 | ||
| Previous Owner | $478,800 | ||
| Previous Owner | $325,986 | ||
| Closed | $35,000 | ||
| Closed | $280,000 | ||
| Closed | $50,000 | ||
| Previous Owner | $40,000 |
We collect this data history from publicly available records. To have your information removed, we recommend requesting removal directly through your county’s website.
| Date | Event | Price | List to Sale | Price per Sq Ft | Prior Sale |
|---|---|---|---|---|---|
| 10/10/2024 10/10/24 | Sold | $750,000 | +7.3% | $391 / Sq Ft | |
| 09/17/2024 09/17/24 | Pending | -- | -- | -- | |
| 09/11/2024 09/11/24 | For Sale | $699,000 | +27.4% | $364 / Sq Ft | |
| 05/15/2020 05/15/20 | Sold | $548,800 | -0.2% | $286 / Sq Ft | View Prior Sale |
| 04/06/2020 04/06/20 | Pending | -- | -- | -- | |
| 04/02/2020 04/02/20 | For Sale | $549,900 | 0.0% | $286 / Sq Ft | |
| 03/29/2020 03/29/20 | Pending | -- | -- | -- | |
| 03/26/2020 03/26/20 | For Sale | $549,900 | +65.6% | $286 / Sq Ft | |
| 02/20/2015 02/20/15 | Sold | $332,000 | 0.0% | $277 / Sq Ft | View Prior Sale |
| 07/15/2014 07/15/14 | Pending | -- | -- | -- | |
| 06/13/2014 06/13/14 | Off Market | $332,000 | -- | -- | |
| 06/01/2014 06/01/14 | For Sale | $349,900 | -- | $292 / Sq Ft |
We collect this data history from publicly available records. To have your information removed, we recommend requesting removal directly through your county’s website.
| Year | Tax Paid | Tax Assessment Tax Assessment Total Assessment is a certain percentage of the fair market value that is determined by local assessors to be the total taxable value of land and additions on the property. | Land | Improvement |
|---|---|---|---|---|
| 2025 | $7,263 | $639,900 | $413,700 | $226,200 |
| 2024 | $6,987 | $621,100 | $401,500 | $219,600 |
| 2023 | $6,747 | $575,200 | $371,800 | $203,400 |
| 2022 | $6,443 | $523,000 | $338,000 | $185,000 |
| 2021 | $5,885 | $462,300 | $314,600 | $147,700 |
| 2020 | $5,660 | $443,200 | $301,600 | $141,600 |
| 2019 | $5,758 | $427,900 | $291,200 | $136,700 |
| 2018 | $14 | $401,100 | $273,000 | $128,100 |
| 2017 | $4,979 | $382,100 | $260,000 | $122,100 |
| 2016 | $5,024 | $372,400 | $240,700 | $131,700 |
| 2015 | $4,694 | $348,200 | $225,000 | $123,200 |
| 2014 | $4,312 | $337,400 | $218,000 | $119,400 |
C
Seller's Agent in 2024
Christopher Gianatassio
CDG Realty Group
Buyer's Agent in 2024
Matthew Basteri
Flow Realty, Inc.
(888) 750-3569
1 in this area
78 Total Sales
Seller's Agent in 2020
Judy Mason
Berkshire Hathaway HomeServices Commonwealth Real Estate
(617) 710-5597
14 Total Sales
K
Seller's Agent in 2015
Kristen Sikora
Century 21 North East
Source: MLS Property Information Network (MLS PIN)
MLS Number: 73288208
APN: WAKE-000015-000020-T000000-000008B
Disclaimer: Certain information contained herein is derived from information provided by parties other than Homes.com. All information provided is deemed reliable, but is not guaranteed to be accurate and should be independently verified.
The property listing data and information, or the Images, set forth herein were provided to MLS Property Information Network, Inc. from third party sources, including sellers, lessors and public records, and were compiled by MLS Property Information Network, Inc. The property listing data and information, and the Images, are for the personal, non-commercial use of consumers having a good faith interest in purchasing or leasing listed properties of the type displayed to them and may not be used for any purpose other than to identify prospective properties which such consumers may have a good faith interest in purchasing or leasing. MLS Property Information Network, Inc. and its subscribers disclaim any and all representations and warranties as to the accuracy of the property listing data and information, or as to the accuracy of any of the Images, set forth herein.
Ask me questions while you tour the home.