
Katie Oddy
REAL Broker NH, LLC
(877) 816-3238
84 Total Sales
1 in Bow
$450,000 Price
Estimated Value: $726,128
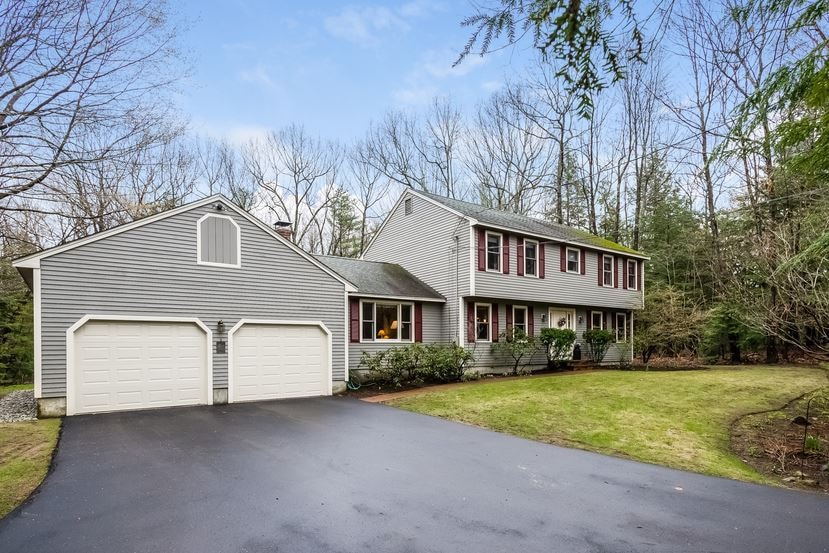
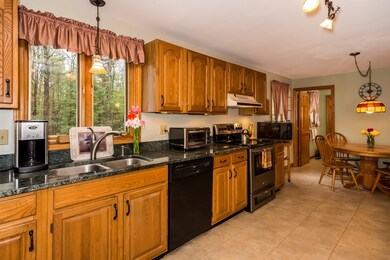
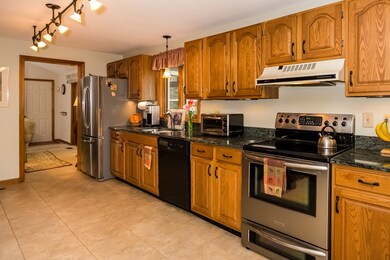
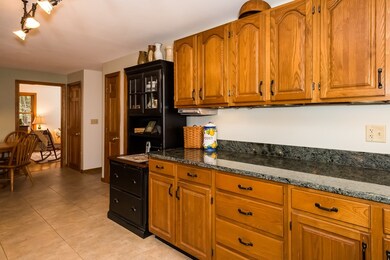
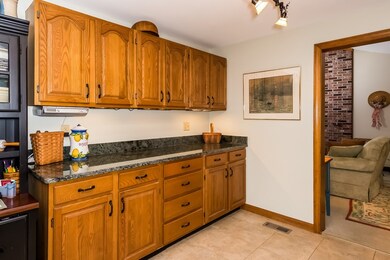
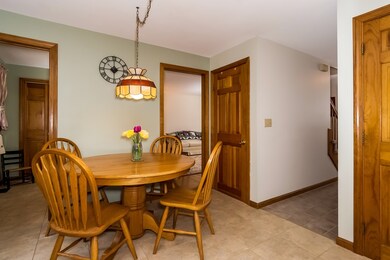
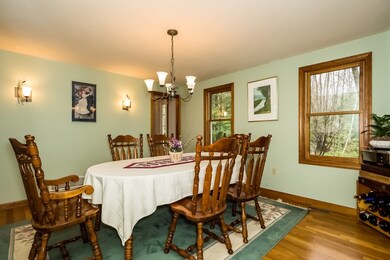
This wonderful four-bedroom, three-bath, family home has been tastefully updated and carefully maintained and it shows. Its close proximity to all the schools in the wonderful Bow school system is a real plus. Located on a quiet, dead end street with easy access to Concord and the interstate highways makes this home a great place to be at the end of the day.
Last Agent to Sell the Property
Century 21 Circa 72 Inc. License #067403 Listed on: 05/05/2017
We collect this data history from publicly available records. To have your information removed, we recommend requesting removal directly through your county’s website.
Katie Oddy
REAL Broker NH, LLC
(877) 816-3238
84 Total Sales
1 in Bow
$450,000 Price
Camille Craffey
Keller Williams Realty-Metropolitan
(603) 803-4945
55 Total Sales
1 in Bow
$480,000 Price
Darcy Mantel
BHHS Verani Concord
(877) 760-3659
69 Total Sales
3 in Bow
$462K - $499K Price Range
Rachel Moffitt
Realty One Group Next Level
(888) 623-0205
19 Total Sales
1 in Bow
$565,000 Price
Delores Seager
BHHS Verani Belmont
(603) 707-4506
56 Total Sales
1 in Bow
$750,000 Price
Angela Keef
BHHS Verani Concord
(877) 343-2619
53 Total Sales
3 in Bow
$225K - $990K Price Range
We collect this data history from publicly available records. To have your information removed, we recommend requesting removal directly through your county’s website.
| Date | Buyer | Sale Price | Title Company |
|---|---|---|---|
| $338,000 | -- | ||
| -- | -- |
We collect this data history from publicly available records. To have your information removed, we recommend requesting removal directly through your county’s website.
| Date | Status | Borrower | Loan Amount |
|---|---|---|---|
| Open | $249,000 |
We collect this data history from publicly available records. To have your information removed, we recommend requesting removal directly through your county’s website.
| Date | Event | Price | List to Sale | Price per Sq Ft |
|---|---|---|---|---|
| 06/30/2017 06/30/17 | Sold | $338,000 | -3.2% | $140 / Sq Ft |
| 05/08/2017 05/08/17 | Pending | -- | -- | -- |
| 05/05/2017 05/05/17 | For Sale | $349,000 | -- | $145 / Sq Ft |
We collect this data history from publicly available records. To have your information removed, we recommend requesting removal directly through your county’s website.
| Year | Tax Paid | Tax Assessment Tax Assessment Total Assessment is a certain percentage of the fair market value that is determined by local assessors to be the total taxable value of land and additions on the property. | Land | Improvement |
|---|---|---|---|---|
| 2025 | $11,489 | $573,000 | $148,800 | $424,200 |
| 2024 | $11,334 | $573,000 | $148,800 | $424,200 |
| 2023 | $9,747 | $350,500 | $103,800 | $246,700 |
| 2022 | $9,295 | $350,500 | $103,800 | $246,700 |
| 2021 | $9,018 | $353,800 | $103,800 | $250,000 |
| 2020 | $9,050 | $353,800 | $103,800 | $250,000 |
| 2019 | $9,273 | $353,800 | $103,800 | $250,000 |
| 2018 | $9,509 | $342,300 | $100,300 | $242,000 |
| 2017 | $9,506 | $342,300 | $100,300 | $242,000 |
| 2016 | $8,999 | $342,300 | $100,300 | $242,000 |
| 2015 | $8,933 | $313,000 | $100,300 | $212,700 |
| 2014 | $9,319 | $315,800 | $100,300 | $215,500 |
| 2011 | $8,297 | $305,600 | $100,300 | $205,300 |
D
Seller's Agent in 2017
Douglas Ricard
Century 21 Circa 72 Inc.
(603) 340-2853
18 Total Sales
Buyer's Agent in 2017
Robin Dennis
The Mullen Realty Group, LLC
(603) 496-5394
70 Total Sales
Source: PrimeMLS
MLS Number: 4631811
APN: BOWW-000014-000003-000114-K000000
Disclaimer: Certain information contained herein is derived from information provided by parties other than Homes.com. All information provided is deemed reliable, but is not guaranteed to be accurate and should be independently verified.
Copyright 2026 PrimeMLS, Inc. All rights reserved. This information is deemed reliable, but not guaranteed. The data relating to real estate displayed on this display comes in part from the IDX Program of PrimeMLS. The information being provided is for consumers’ personal, non-commercial use and may not be used for any purpose other than to identify prospective properties consumers may be interested in purchasing.
Ask me questions while you tour the home.