
Matthew Brownrigg
Lamacchia Realty, Inc.
(833) 774-1983
59 Total Sales
9 in Hudson
$300K - $750K Price Range
Estimated Value: $575,000
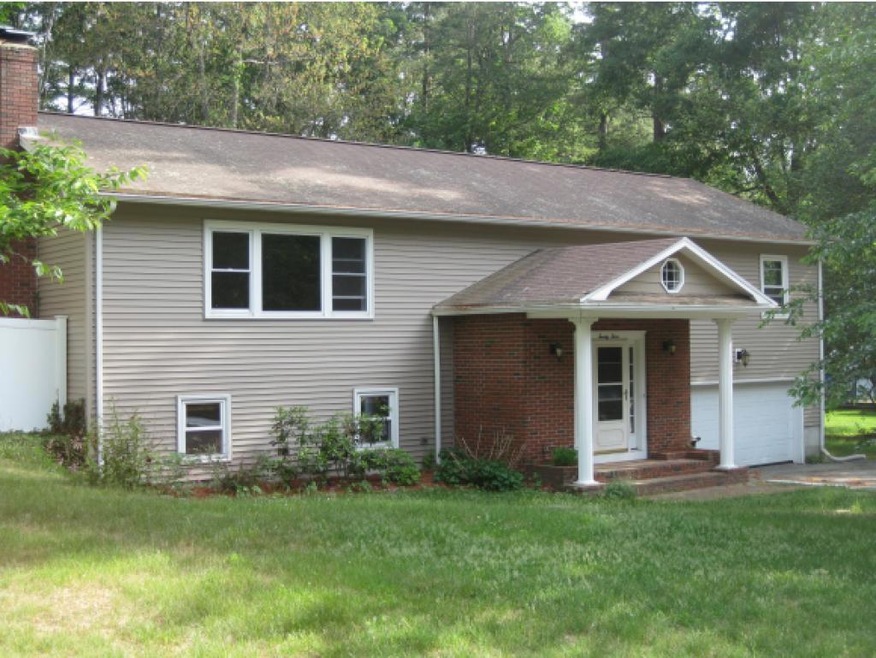
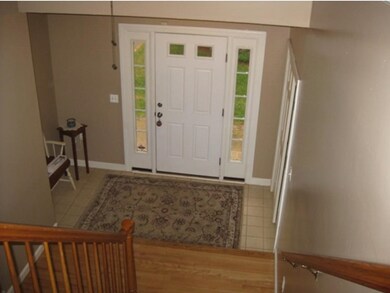
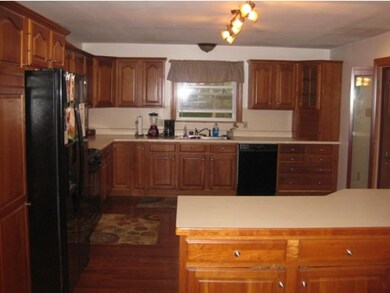
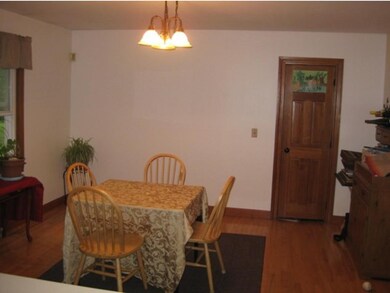
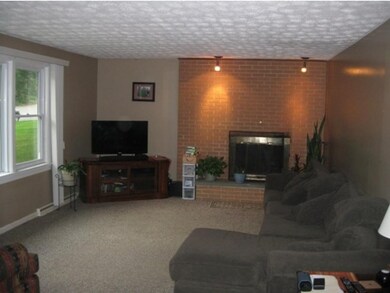
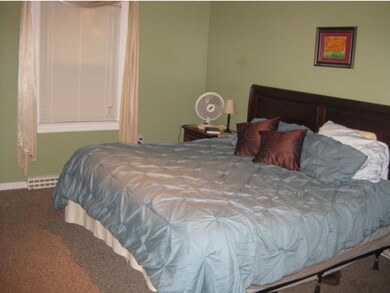
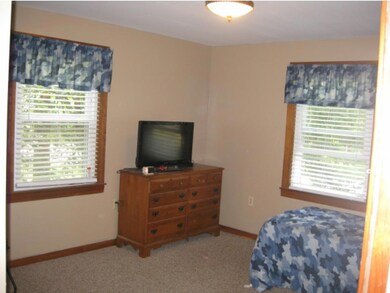
4 Bedroom 3 bath 28x60 split entry home in desirable Whip-Poor-Will Estates. Upgrades include Harvey energy star windows, natural gas furnace, central A/C, vinyl siding and leach field. Fireplaces in living room and lower level family room. Large deck overlooking lovely 1 acre lot. Plenty of room for your family to spread out.
Last Agent to Sell the Property
BHG Masiello Nashua License #032106 Listed on: 06/10/2015
Last Buyer's Agent
Jeanie Dean
EXP Realty License #001096
Matthew Brownrigg
Lamacchia Realty, Inc.
(833) 774-1983
59 Total Sales
9 in Hudson
$300K - $750K Price Range
Sandra Perry
WATSON REALTY CORP.
(351) 208-1136
54 Total Sales
2 in Hudson
$320K - $425K Price Range
Jill McGowan
Silver Key Homes Realty
(844) 741-9445
74 Total Sales
6 in Hudson
$550K - $700K Price Range
Karen Lumnah
The Merrill Bartlett Group
(351) 529-8991
85 Total Sales
1 in Hudson
$420,000 Price
Padma Sonti
Keller Williams Realty/Merrimack Valley
(351) 300-4458
57 Total Sales
1 in Hudson
$925,000 Price
Teal Murphy
Mountain Side Properties, LLC
(351) 208-2850
80 Total Sales
1 in Hudson
$365,000 Price
We collect this data history from publicly available records. To have your information removed, we recommend requesting removal directly through your county’s website.
| Date | Event | Price | List to Sale | Price per Sq Ft |
|---|---|---|---|---|
| 09/18/2015 09/18/15 | Sold | $307,500 | -6.5% | $183 / Sq Ft |
| 08/14/2015 08/14/15 | Pending | -- | -- | -- |
| 06/10/2015 06/10/15 | For Sale | $328,800 | -- | $196 / Sq Ft |
CM
Seller's Agent in 2015
Charles McCaffery
BHG Masiello Nashua
(603) 321-0764
21 Total Sales
JD
Buyer's Agent in 2015
Jeanie Dean
EXP Realty
Source: PrimeMLS
MLS Number: 4429231
APN: HDSO M:148 B:077 L:000
Disclaimer: Certain information contained herein is derived from information provided by parties other than Homes.com. All information provided is deemed reliable, but is not guaranteed to be accurate and should be independently verified.
Copyright 2026 PrimeMLS, Inc. All rights reserved. This information is deemed reliable, but not guaranteed. The data relating to real estate displayed on this display comes in part from the IDX Program of PrimeMLS. The information being provided is for consumers’ personal, non-commercial use and may not be used for any purpose other than to identify prospective properties consumers may be interested in purchasing.
Ask me questions while you tour the home.