
Jenna Sievers
Dolan Real Estate
(603) 605-0570
90 Total Sales
1 in Dunbarton
$700,000 Price
Estimated Value: $649,949
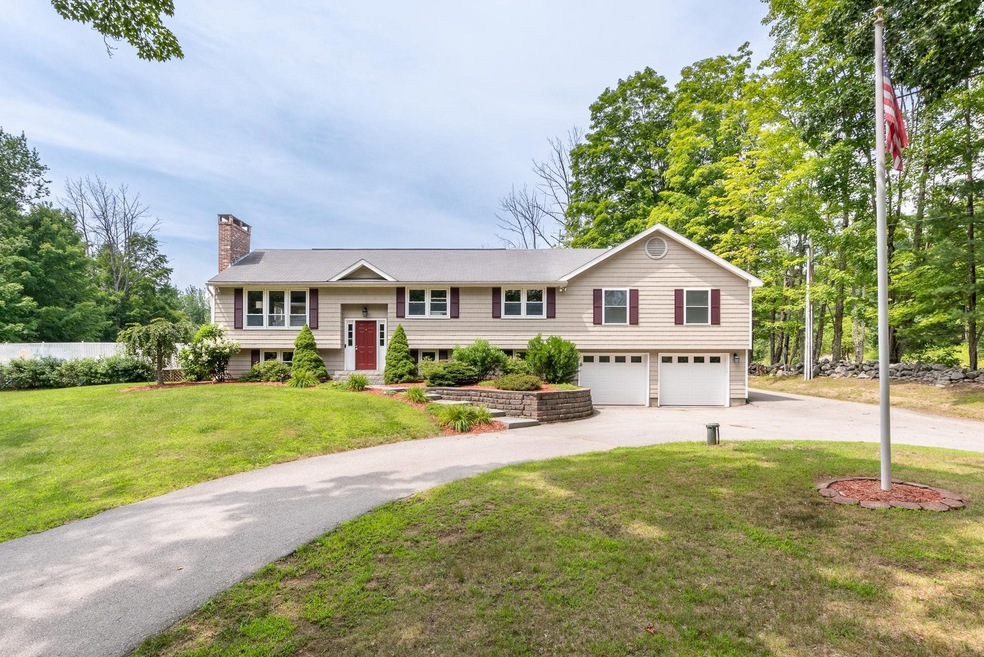
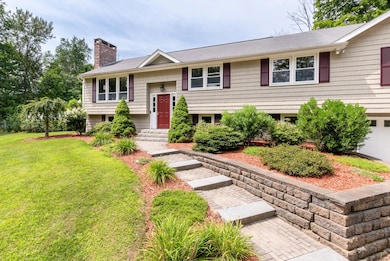
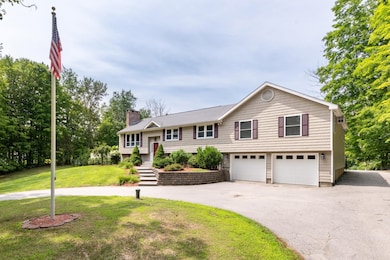
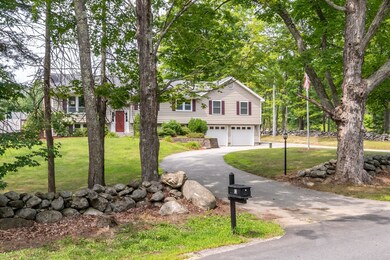
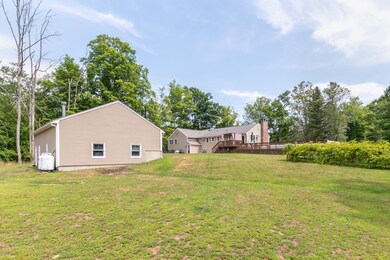
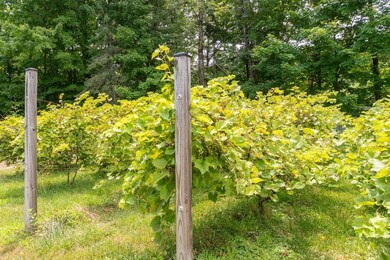

You will be overcome by the beauty and charm of this country property on almost 2 acres and impressed by the features included in this spacious well-kept home. Stunning primary en-suite and 3 additional bedrooms, 4 bathrooms, rec room, swiming pool, small vineyard and so much more. Additional 28x40 foot building included. Dunbarton’s elementary school is in town and the Jr. and Sr. High Schools are in the nearby town of Bow. Location being a key factor, one will be pleased to know Dunbarton is a well sought after rural town with proximity to major routes. All this could be for you!
Last Agent to Sell the Property
BHHS Verani Belmont Brokerage Phone: 603-785-7392 License #060828 Listed on: 07/19/2024
We collect this data history from publicly available records. To have your information removed, we recommend requesting removal directly through your county’s website.
Jenna Sievers
Dolan Real Estate
(603) 605-0570
90 Total Sales
1 in Dunbarton
$700,000 Price
Katie Oddy
REAL Broker NH, LLC
(877) 816-3238
90 Total Sales
1 in Dunbarton
$984,000 Price
Camille Craffey
Keller Williams Realty-Metropolitan
(603) 803-4945
58 Total Sales
1 in Dunbarton
$775,000 Price
Angela Keef
BHHS Verani Concord
(877) 343-2619
54 Total Sales
3 in Dunbarton
$375K - $695K Price Range
Karen Rivard
EXP Realty
(833) 853-8974
110 Total Sales
1 in Dunbarton
$845,000 Price
Michelle Gannon
Coldwell Banker Classic Realty
(877) 760-2903
179 Total Sales
1 in Dunbarton
$705,000 Price
We collect this data history from publicly available records. To have your information removed, we recommend requesting removal directly through your county’s website.
| Date | Buyer | Sale Price | Title Company |
|---|---|---|---|
| $550,000 | None Available | ||
| Vose Jamie C | $317,533 | -- | |
| Leighton Michael | $76,900 | -- |
We collect this data history from publicly available records. To have your information removed, we recommend requesting removal directly through your county’s website.
| Date | Status | Borrower | Loan Amount |
|---|---|---|---|
| Open | $495,000 | ||
| Previous Owner | Vose Jamie C | $247,500 | |
| Closed | Leighton Kathy L | $210,000 |
We collect this data history from publicly available records. To have your information removed, we recommend requesting removal directly through your county’s website.
| Date | Event | Price | List to Sale | Price per Sq Ft | Prior Sale |
|---|---|---|---|---|---|
| 09/20/2024 09/20/24 | Sold | $550,000 | -12.0% | $277 / Sq Ft | |
| 08/22/2024 08/22/24 | Pending | -- | -- | -- | |
| 08/07/2024 08/07/24 | Price Changed | $625,000 | -5.3% | $315 / Sq Ft | |
| 07/26/2024 07/26/24 | Price Changed | $659,900 | -5.6% | $332 / Sq Ft | |
| 07/19/2024 07/19/24 | For Sale | $699,000 | +120.2% | $352 / Sq Ft | |
| 08/19/2016 08/19/16 | Sold | $317,500 | -9.0% | $160 / Sq Ft | View Prior Sale |
| 07/12/2016 07/12/16 | Pending | -- | -- | -- | |
| 06/06/2016 06/06/16 | For Sale | $349,000 | -- | $176 / Sq Ft |
We collect this data history from publicly available records. To have your information removed, we recommend requesting removal directly through your county’s website.
| Year | Tax Paid | Tax Assessment Tax Assessment Total Assessment is a certain percentage of the fair market value that is determined by local assessors to be the total taxable value of land and additions on the property. | Land | Improvement |
|---|---|---|---|---|
| 2025 | $9,618 | $588,600 | $159,700 | $428,900 |
| 2024 | $10,059 | $381,300 | $86,600 | $294,700 |
| 2023 | $9,750 | $381,300 | $86,600 | $294,700 |
| 2022 | $8,762 | $381,300 | $86,600 | $294,700 |
| 2021 | $8,926 | $381,300 | $86,600 | $294,700 |
| 2020 | $8,495 | $381,300 | $86,600 | $294,700 |
| 2018 | $6,732 | $298,800 | $68,600 | $230,200 |
| 2017 | $7,652 | $298,800 | $68,600 | $230,200 |
| 2016 | $7,088 | $295,600 | $68,600 | $227,000 |
| 2015 | $6,973 | $295,600 | $68,600 | $227,000 |
| 2014 | $6,435 | $304,400 | $68,600 | $235,800 |
| 2013 | $6,395 | $304,400 | $68,600 | $235,800 |
SB
Seller's Agent in 2024
Shawn Bailey
BHHS Verani Belmont
(603) 785-7392
15 Total Sales
Buyer's Agent in 2024
Felicia Palo
Keller Williams Realty Evolution
(978) 927-8700
43 Total Sales
Seller's Agent in 2016
Maria Hannemann
RE/MAX
(603) 472-3900
42 Total Sales
Source: PrimeMLS
MLS Number: 5005885
APN: DUNB-000006-000003-000009-D000000
Disclaimer: Certain information contained herein is derived from information provided by parties other than Homes.com. All information provided is deemed reliable, but is not guaranteed to be accurate and should be independently verified.
Copyright 2026 PrimeMLS, Inc. All rights reserved. This information is deemed reliable, but not guaranteed. The data relating to real estate displayed on this display comes in part from the IDX Program of PrimeMLS. The information being provided is for consumers’ personal, non-commercial use and may not be used for any purpose other than to identify prospective properties consumers may be interested in purchasing.
Ask me questions while you tour the home.