
Bert Brandon
Realty One Group Peak
(406) 518-7639
87 Total Sales
4 in South Bozeman
$725K - $925K Price Range
Estimated Value: $1,373,305
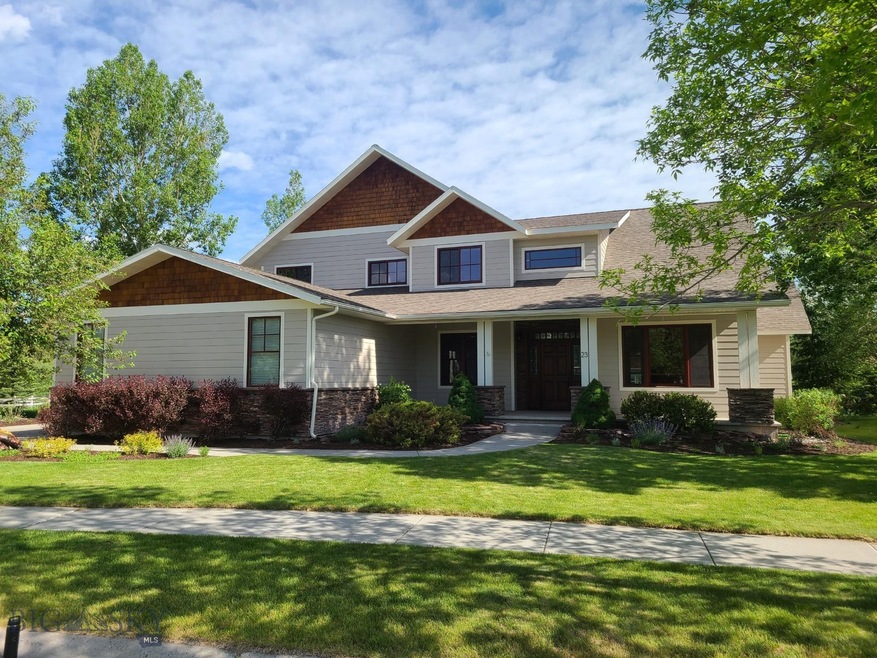
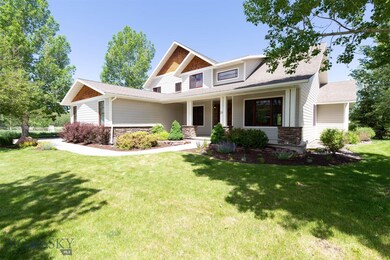
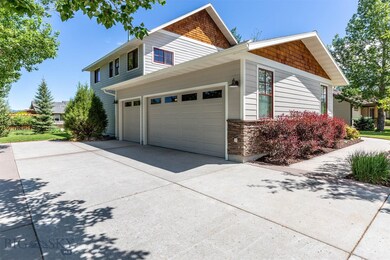
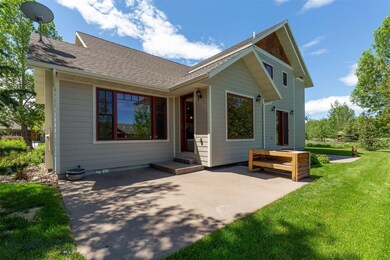
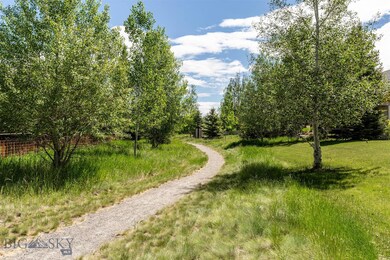
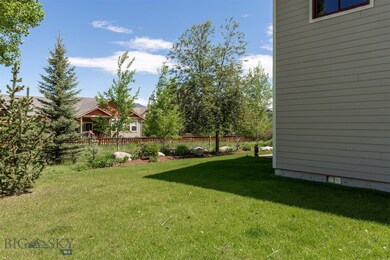
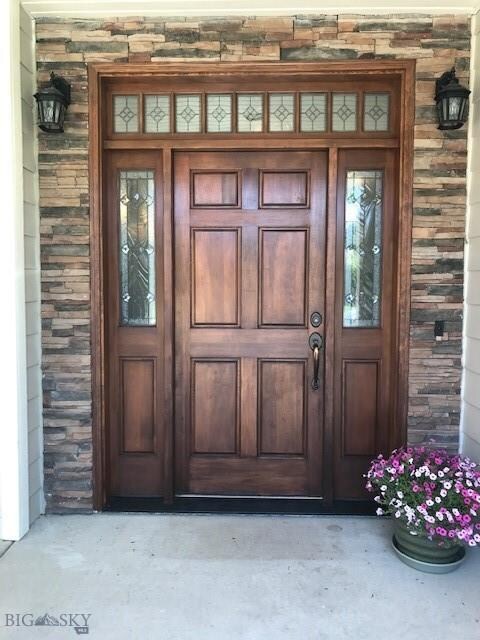
This beautiful 3400+ sf Southside home is in West Meadow, one of Bozeman's highly-sought-after neighborhoods. The home boasts many desirable features, including a gorgeous entry foyer with Douglas fir floors which leads to an entry level ensuite master bedroom with a spa-like shower and 2 person jacuzzi tub, fully outfitted kitchen, granite countertops, office with cork floor, family room with gas fireplace, light and inviting living/dining room, as well as a laundry/mud room accessing the heated 3 car garage. Upstairs are three more bedrooms, a full bath as well as a bonus room with Murphy bed & another full bath with tub to ceiling travertine marble: may also be used as a guest room or in-law suite. The freshly painted exterior accents the patios off both the kitchen & master, as well as the covered front porch. All are ideal for enjoying the magnificent Montana summers. The landscaped lot borders the "Main Street to Mountain" trail system on 2 sides. This gem will go quickly!
Last Agent to Sell the Property
Century 21 HMR License #BRO-13580 Listed on: 06/13/2021
We collect this data history from publicly available records. To have your information removed, we recommend requesting removal directly through your county’s website.
Bert Brandon
Realty One Group Peak
(406) 518-7639
87 Total Sales
4 in South Bozeman
$725K - $925K Price Range
Tess Sprigler
Realty One Group Peak
(406) 551-1387
28 Total Sales
1 in South Bozeman
$725,000 Price
Michael Robitaille
Small Dog Realty
(406) 823-2712
41 Total Sales
1 in South Bozeman
$1,175,000 Price
Dianne Click
Bozeman Brokers
(406) 763-7833
110 Total Sales
9 in South Bozeman
$610K - $1.8M Price Range
Michael Blevins
Michael Blevins Real Estate
(406) 518-0385
91 Total Sales
4 in South Bozeman
$799K - $1.5M Price Range
Kirsten Daniels
Realty One Group Peak
(406) 719-7859
25 Total Sales
1 in South Bozeman
$905,000 Price
We collect this data history from publicly available records. To have your information removed, we recommend requesting removal directly through your county’s website.
| Date | Buyer | Sale Price | Title Company |
|---|---|---|---|
| -- | Montana Title And Escrow | ||
| Losty Lawrence J | -- | Montana Title & Escrow |
We collect this data history from publicly available records. To have your information removed, we recommend requesting removal directly through your county’s website.
| Date | Status | Borrower | Loan Amount |
|---|---|---|---|
| Open | $960,800 | ||
| Previous Owner | Losty Lawrence J | $985,000 | |
| Previous Owner | Losty Lawrence J | $340,000 |
We collect this data history from publicly available records. To have your information removed, we recommend requesting removal directly through your county’s website.
| Date | Event | Price | List to Sale | Price per Sq Ft |
|---|---|---|---|---|
| 08/05/2021 08/05/21 | Sold | -- | -- | -- |
| 07/06/2021 07/06/21 | Pending | -- | -- | -- |
| 06/13/2021 06/13/21 | For Sale | $1,198,500 | -- | $346 / Sq Ft |
We collect this data history from publicly available records. To have your information removed, we recommend requesting removal directly through your county’s website.
| Year | Tax Paid | Tax Assessment Tax Assessment Total Assessment is a certain percentage of the fair market value that is determined by local assessors to be the total taxable value of land and additions on the property. | Land | Improvement |
|---|---|---|---|---|
| 2025 | $6,584 | $1,296,500 | $0 | $0 |
| 2024 | $7,905 | $1,187,600 | $0 | $0 |
| 2023 | $7,643 | $1,187,600 | $0 | $0 |
| 2022 | $6,430 | $838,600 | $0 | $0 |
| 2021 | $6,861 | $810,800 | $0 | $0 |
| 2020 | $5,924 | $693,800 | $0 | $0 |
| 2019 | $6,059 | $693,800 | $0 | $0 |
| 2018 | $5,849 | $620,700 | $0 | $0 |
| 2017 | $5,468 | $620,700 | $0 | $0 |
| 2016 | $5,275 | $559,500 | $0 | $0 |
| 2015 | $5,281 | $559,500 | $0 | $0 |
| 2014 | $4,780 | $298,125 | $0 | $0 |
SM
Seller's Agent in 2021
Samuel Martin
Century 21 HMR
(406) 599-4144
2 in this area
14 Total Sales
Buyer's Agent in 2021
Marcie Hahn-Knoff
Knoff Group Real Estate
(406) 924-9559
12 in this area
153 Total Sales
Source: Big Sky Country MLS
MLS Number: 359636
APN: 06-0799-19-3-29-01-0000
Disclaimer: Certain information contained herein is derived from information provided by parties other than Homes.com. All information provided is deemed reliable, but is not guaranteed to be accurate and should be independently verified.
IDX information is provided exclusively for consumers' personal, non-commercial use, that it may not be used for any purpose other than to identify prospective properties consumers may be interested in purchasing, and that the data is deemed reliable but is not guaranteed accurate by the MLS.
Ask me questions while you tour the home.