
Arman Mavai
Gibson Sotheby's International Realty
(781) 317-6094
59 Total Sales
2 in Cambridgeport
$2.1M - $2.8M Price Range
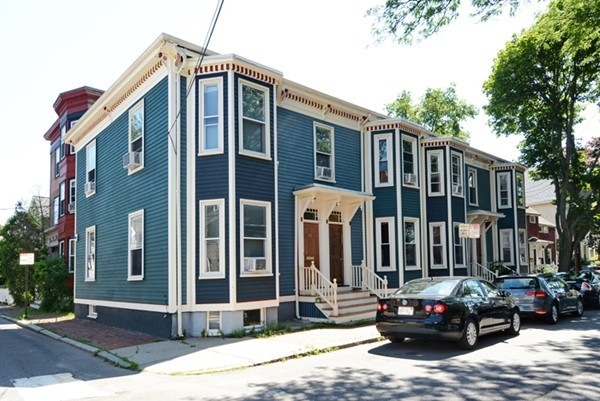
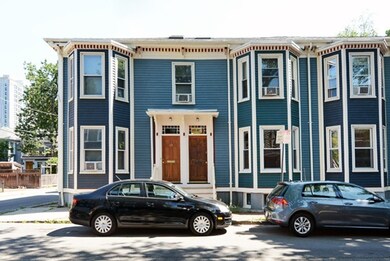
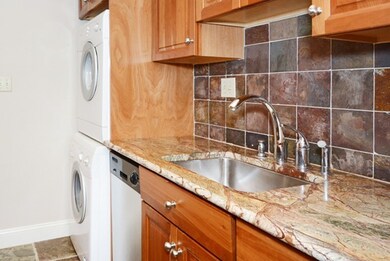
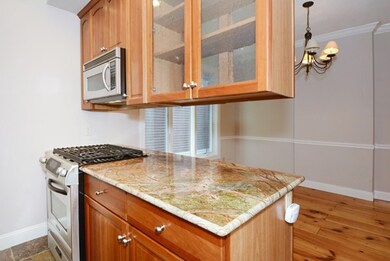

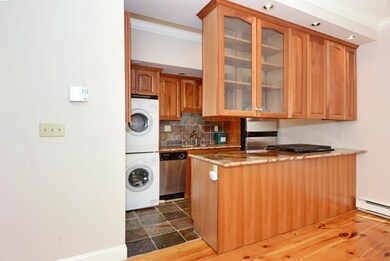
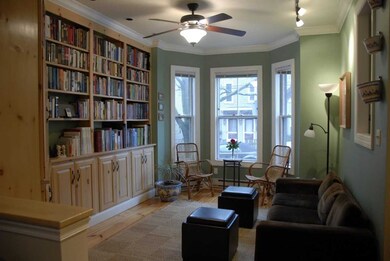
Nicely updated Town Home style condo just four blocks from the Central Sq T Stop. The kitchen features warm cherry cabinets, rich coordinating granite counters and a tile floor. The stainless steel appliances include a gas range. The large dining room with chandelier opens to a living room with tall windows which is packed with newer built-ins. Nicely finished pine floors in both rooms are loaded with character. The two second floor bedrooms offer wall to wall carpeting and generous closets. The updated bath includes a granite-topped vanity and a jetted soaking tub. The building is smoke-free. Located on a quiet side street and still very close to so much! Walk score 97. Bike Score 99.
Last Agent to Sell the Property
Coldwell Banker Realty - Worcester Listed on: 07/12/2018
Last Buyer's Agent
Lin Xu
Dream Realty
Arman Mavai
Gibson Sotheby's International Realty
(781) 317-6094
59 Total Sales
2 in Cambridgeport
$2.1M - $2.8M Price Range
Wenjun Cao
Engel & Volkers Boston
(781) 488-6994
26 Total Sales
1 in Cambridgeport
$1,210,000 Price
Hans Nagrath
Compass
(888) 604-7140
165 Total Sales
5 in Cambridgeport
$865K - $1.7M Price Range
Alex Wong
Serhant
(857) 365-2114
45 Total Sales
2 in Cambridgeport
$810K - $1.9M Price Range
Mary Beth Kelley
Keller Williams Realty Boston-Metro | Back Bay
(973) 604-8105
34 Total Sales
1 in Cambridgeport
$1,257,000 Price
Mei Chet
Keller Williams Realty Boston Northwest
(857) 376-3587
64 Total Sales
1 in Cambridgeport
$1,145,000 Price
We collect this data history from publicly available records. To have your information removed, we recommend requesting removal directly through your county’s website.
| Date | Event | Price | List to Sale | Price per Sq Ft |
|---|---|---|---|---|
| 09/28/2018 09/28/18 | Sold | $712,000 | +4.9% | $848 / Sq Ft |
| 08/15/2018 08/15/18 | Pending | -- | -- | -- |
| 07/27/2018 07/27/18 | For Sale | $679,000 | 0.0% | $808 / Sq Ft |
| 07/19/2018 07/19/18 | Pending | -- | -- | -- |
| 07/12/2018 07/12/18 | For Sale | $679,000 | -- | $808 / Sq Ft |
Seller's Agent in 2018
Paul Murphy
Coldwell Banker Realty - Worcester
(508) 612-2658
75 Total Sales
LX
Buyer's Agent in 2018
Lin Xu
Dream Realty
Source: MLS Property Information Network (MLS PIN)
MLS Number: 72361507
Disclaimer: Certain information contained herein is derived from information provided by parties other than Homes.com. All information provided is deemed reliable, but is not guaranteed to be accurate and should be independently verified.
The property listing data and information, or the Images, set forth herein were provided to MLS Property Information Network, Inc. from third party sources, including sellers, lessors and public records, and were compiled by MLS Property Information Network, Inc. The property listing data and information, and the Images, are for the personal, non-commercial use of consumers having a good faith interest in purchasing or leasing listed properties of the type displayed to them and may not be used for any purpose other than to identify prospective properties which such consumers may have a good faith interest in purchasing or leasing. MLS Property Information Network, Inc. and its subscribers disclaim any and all representations and warranties as to the accuracy of the property listing data and information, or as to the accuracy of any of the Images, set forth herein.
Ask me questions while you tour the home.