
Cheryl Zalewski
eXp Realty
(860) 783-7745
108 Total Sales
1 in Burlington
$360,000 Price
Estimated Value: $920,948 - $1,032,000
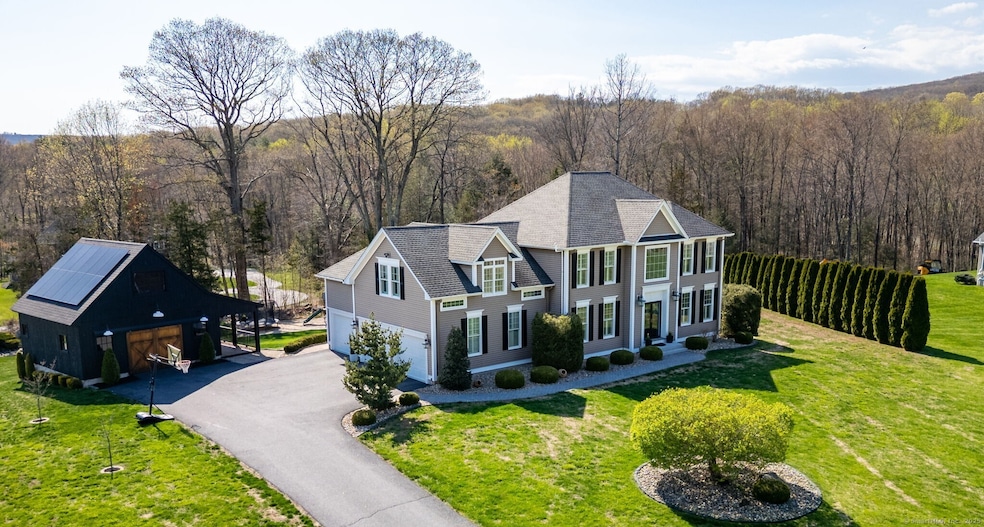
Nestled in one of Burlington's most desirable private neighborhoods, this 2013 custom home by Riccio Builders has been meticulously maintained and offers the perfect blend of luxury, functionality, and privacy. Set on over 1.5 acres of professionally landscaped grounds, the property features a stunning outdoor patio and a showstopping heated,two story, high-end barn, ideal for entertaining, or additional recreational space. As you enter through the spacious three car garage, you're welcomed into an expansive and thoughtfully designed open floor plan. The heart of the home is the beautifully updated kitchen, complete with honed marble countertops, a wet bar, custom cabinetry and newer top of the line stainless steel appliances including a new Sub-Zero refrigerator and Wolf gas range. The oversized family room flows seamlessly into interchangeable living and dining areas allowing you to customize the space to suit your lifestyle. Upstairs, the luxurious Primary Suite (updated in 2020) boasts a generous walk-in closet and a spa inspired bathroom. Three additional spacious bedrooms, including another en suite, and another fully renovated full bathroom (2022) complete the upper level. Additional premium upgrades include newly installed and fully owned solar panels, a newer well tank with stainless steel fittings, a whole-house generator, and a new air/water radon mitigation system. This is truly a turn-key property that combines refined style, modern upgrades, and timeless comfort
Last Agent to Sell the Property
William Raveis Real Estate License #RES.0814206 Listed on: 04/25/2025
Cheryl Zalewski
eXp Realty
(860) 783-7745
108 Total Sales
1 in Burlington
$360,000 Price
Marsha Penna
Coldwell Banker Realty
(860) 846-3362
80 Total Sales
2 in Burlington
$363K - $503K Price Range
Karen Mendes
Berkshire Hathaway NE Prop.
(959) 245-9021
219 Total Sales
5 in Burlington
$260K - $660K Price Range
Jesus Cazorla
LPT Realty
(860) 855-7920
84 Total Sales
1 in Burlington
$192,555 Price
Jennifer Petron
Berkshire Hathaway NE Prop.
(959) 230-0845
220 Total Sales
5 in Burlington
$260K - $660K Price Range
Joe Waters
JW Realty Group LLC
(475) 263-4868
152 Total Sales
1 in Burlington
$515,000 Price
We collect this data history from publicly available records. To have your information removed, we recommend requesting removal directly through your county’s website.
| Date | Event | Price | List to Sale | Price per Sq Ft | Prior Sale |
|---|---|---|---|---|---|
| 07/18/2025 07/18/25 | Sold | $933,000 | +9.8% | $273 / Sq Ft | |
| 05/13/2025 05/13/25 | Pending | -- | -- | -- | |
| 05/09/2025 05/09/25 | For Sale | $849,900 | +30.8% | $249 / Sq Ft | |
| 01/15/2021 01/15/21 | Sold | $650,000 | 0.0% | $190 / Sq Ft | View Prior Sale |
| 11/19/2020 11/19/20 | Pending | -- | -- | -- | |
| 11/14/2020 11/14/20 | For Sale | $650,000 | +24.5% | $190 / Sq Ft | |
| 04/30/2014 04/30/14 | Sold | $522,000 | -1.5% | $155 / Sq Ft | View Prior Sale |
| 04/11/2014 04/11/14 | Pending | -- | -- | -- | |
| 01/07/2014 01/07/14 | For Sale | $529,900 | -- | $157 / Sq Ft |
We collect this data history from publicly available records. To have your information removed, we recommend requesting removal directly through your county’s website.
| Year | Tax Paid | Tax Assessment Tax Assessment Total Assessment is a certain percentage of the fair market value that is determined by local assessors to be the total taxable value of land and additions on the property. | Land | Improvement |
|---|---|---|---|---|
| 2025 | $13,051 | $490,630 | $82,810 | $407,820 |
| 2024 | $12,707 | $490,630 | $82,810 | $407,820 |
| 2023 | $13,323 | $413,770 | $91,840 | $321,930 |
| 2022 | $13,530 | $413,770 | $91,840 | $321,930 |
| 2021 | $13,820 | $413,770 | $91,840 | $321,930 |
| 2020 | $12,019 | $360,920 | $91,840 | $269,080 |
| 2019 | $11,326 | $343,210 | $91,840 | $251,370 |
| 2018 | $11,482 | $353,290 | $91,840 | $261,450 |
| 2017 | $11,305 | $353,290 | $91,840 | $261,450 |
| 2016 | $11,164 | $353,290 | $91,840 | $261,450 |
| 2015 | $10,987 | $353,290 | $91,840 | $261,450 |
| 2014 | $10,546 | $353,290 | $91,840 | $261,450 |
Seller's Agent in 2025
Alexander Ugarte
William Raveis Real Estate
(860) 521-4311
23 Total Sales
Buyer's Agent in 2025
Jennifer Albanesi
Berkshire Hathaway Home Services
(860) 250-6411
30 Total Sales
Seller's Agent in 2021
Matt Lloyd
The Matt Lloyd Realty Team
(860) 264-5856
54 Total Sales
Buyer's Agent in 2021
Pia Ciccone
Berkshire Hathaway Home Services
(860) 573-4026
169 Total Sales
Buyer's Agent in 2014
Jane Chase
Country Manor Realty
(860) 989-4481
11 Total Sales
Source: SmartMLS
MLS Number: 24090357
APN: BURL-000205-000000-000003-000010
Disclaimer: Certain information contained herein is derived from information provided by parties other than Homes.com. All information provided is deemed reliable, but is not guaranteed to be accurate and should be independently verified.
IDX information is provided exclusively for personal, non-commercial use, and may not be used for any purpose other than to identify prospective properties consumers may be interested in purchasing. Information is deemed reliable but not guaranteed.
Ask me questions while you tour the home.