
Brian Balestracci
Milestone Realty, Inc.
(774) 713-8941
129 Total Sales
1 in Weweantic
$525,000 Price
Estimated Value: $729,714
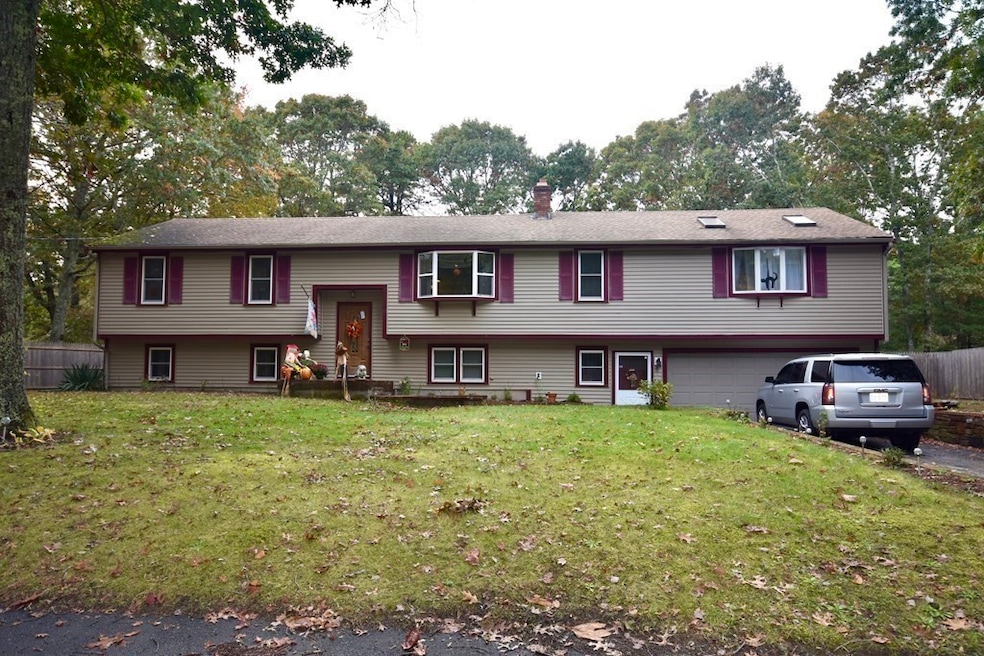
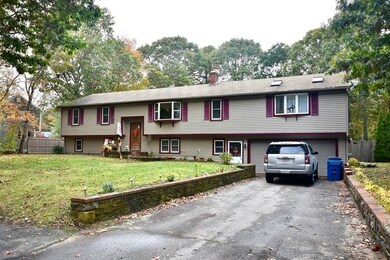
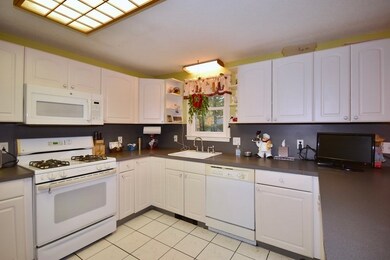
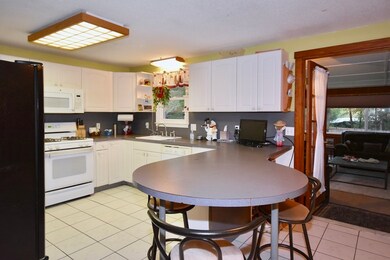
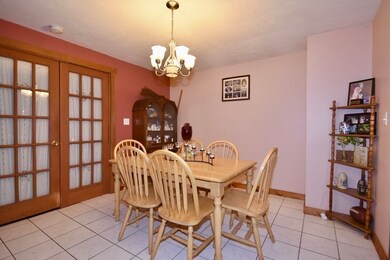
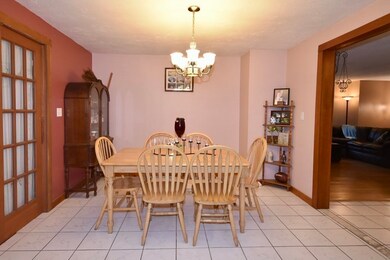
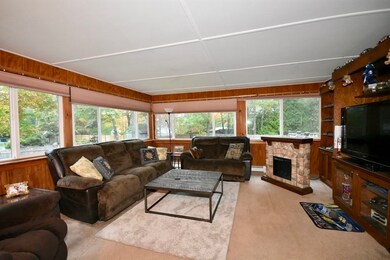
Raised ranch, 4 Bedroom 2 1/2 baths, with full bathroom in master bedroom on main floor. Minutes to the beach, highways, Wareham Crossing, grocery stores, convenient stores, and restaurants. Fenced in yard, with large deck for entertaining. Please follow CDC guidelines, masks and gloves are required for all showings.
Brian Balestracci
Milestone Realty, Inc.
(774) 713-8941
129 Total Sales
1 in Weweantic
$525,000 Price
Sherry Costello
Waterfront Realty Group
(781) 536-7390
70 Total Sales
1 in Weweantic
$417,000 Price
Joyce Augustson
Conway - Wareham
(508) 978-2855
48 Total Sales
1 in Weweantic
$580,000 Price
Andrew Stout
Atlantic Properties
(339) 331-5320
35 Total Sales
1 in Weweantic
$405,000 Price
Jennifer Knight
Century 21 Tassinari Gold
(774) 619-7801
102 Total Sales
1 in Weweantic
$370,000 Price
Kristin Saccone
Bold Real Estate, Inc.
(774) 255-5311
29 Total Sales
1 in Weweantic
$425,000 Price
We collect this data history from publicly available records. To have your information removed, we recommend requesting removal directly through your county’s website.
| Date | Buyer | Sale Price | Title Company |
|---|---|---|---|
| $350,000 | -- | ||
| Marth Susan M | $185,000 | -- |
We collect this data history from publicly available records. To have your information removed, we recommend requesting removal directly through your county’s website.
| Date | Event | Price | List to Sale | Price per Sq Ft |
|---|---|---|---|---|
| 03/12/2021 03/12/21 | Sold | $430,000 | -4.4% | $170 / Sq Ft |
| 02/08/2021 02/08/21 | Pending | -- | -- | -- |
| 12/26/2020 12/26/20 | Price Changed | $450,000 | -6.7% | $178 / Sq Ft |
| 10/25/2020 10/25/20 | For Sale | $482,500 | -- | $191 / Sq Ft |
We collect this data history from publicly available records. To have your information removed, we recommend requesting removal directly through your county’s website.
| Year | Tax Paid | Tax Assessment Tax Assessment Total Assessment is a certain percentage of the fair market value that is determined by local assessors to be the total taxable value of land and additions on the property. | Land | Improvement |
|---|---|---|---|---|
| 2025 | $7,355 | $705,900 | $128,400 | $577,500 |
| 2024 | $7,588 | $675,700 | $100,900 | $574,800 |
| 2023 | $6,547 | $600,700 | $91,600 | $509,100 |
| 2022 | $6,547 | $496,700 | $91,600 | $405,100 |
| 2021 | $6,274 | $466,500 | $91,600 | $374,900 |
| 2020 | $6,186 | $466,500 | $91,600 | $374,900 |
| 2019 | $5,468 | $411,400 | $90,600 | $320,800 |
| 2018 | $5,400 | $396,200 | $90,600 | $305,600 |
| 2017 | $4,838 | $359,700 | $90,600 | $269,100 |
| 2016 | $4,561 | $337,100 | $86,300 | $250,800 |
| 2015 | $3,849 | $294,500 | $86,300 | $208,200 |
| 2014 | $4,201 | $326,900 | $94,100 | $232,800 |
Seller's Agent in 2021
Tammy Bronk
Conway - Wareham
(508) 789-6025
6 Total Sales
Buyer's Agent in 2021
Laurie Dickey
High Pointe Properties
(774) 444-5444
63 Total Sales
Source: MLS Property Information Network (MLS PIN)
MLS Number: 72748235
APN: WARE-000058-000000-B000021
Disclaimer: Certain information contained herein is derived from information provided by parties other than Homes.com. All information provided is deemed reliable, but is not guaranteed to be accurate and should be independently verified.
The property listing data and information, or the Images, set forth herein were provided to MLS Property Information Network, Inc. from third party sources, including sellers, lessors and public records, and were compiled by MLS Property Information Network, Inc. The property listing data and information, and the Images, are for the personal, non-commercial use of consumers having a good faith interest in purchasing or leasing listed properties of the type displayed to them and may not be used for any purpose other than to identify prospective properties which such consumers may have a good faith interest in purchasing or leasing. MLS Property Information Network, Inc. and its subscribers disclaim any and all representations and warranties as to the accuracy of the property listing data and information, or as to the accuracy of any of the Images, set forth herein.
Ask me questions while you tour the home.