
Daniel Kelleher
Keller Williams Realty
(857) 271-4865
61 Total Sales
1 in Weweantic
$380,000 Price
Estimated Value: $677,355
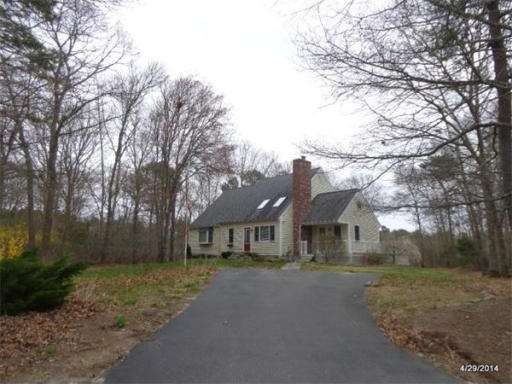
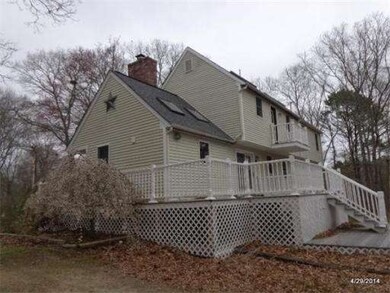
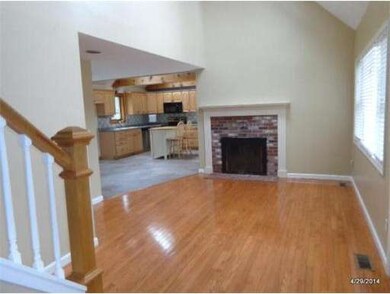
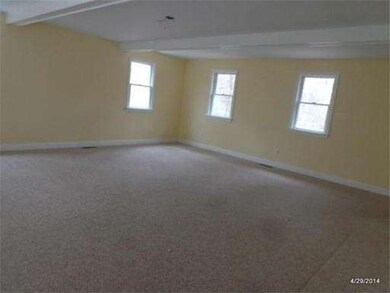
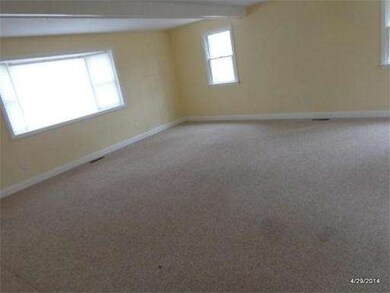
Beautiful Cape! Home has a large family room, fireplaces living room, kitchen with stainless steel appliances, cathedral ceilings with skylights. First floor laundry with full baths. Slider off kitchen to new maintenance free trex deck. Home has central air, hardwood floors,master bath with skylights, master bedroom as it's own balcony. Home is located close to the town, schools, beaches and situated in a nice family neighborhood. Please see firm remarks for offer submission. ALL AGENTS NEED TO SEE SHOWING INSTRUCTIONS and provide feedback. - PROPERTY IS IN A FLOOD ZONE. WE HAVE A FLOOD ELEVATION CERTIFICATE. BUYERS SHOULD GET INSURANCE ESTIMATES PRIOR TO SUBMITTING OFFER. CERTIFICATE IS ATTACHED.
Last Buyer's Agent
Kendra McManus
Key Advantage Realty, LLC License #449585910
Home Type
Single Family
Year Built
1987
Lot Details
0.38 Acres
Daniel Kelleher
Keller Williams Realty
(857) 271-4865
61 Total Sales
1 in Weweantic
$380,000 Price
Patricia Mcardle
Bold Real Estate Inc.
(508) 882-2808
43 Total Sales
1 in Weweantic
$490,000 Price
Brian Balestracci
Milestone Realty, Inc.
(774) 713-8941
129 Total Sales
1 in Weweantic
$525,000 Price
Sherry Costello
Waterfront Realty Group
(781) 536-7390
70 Total Sales
1 in Weweantic
$417,000 Price
Joyce Augustson
Conway - Wareham
(508) 978-2855
48 Total Sales
1 in Weweantic
$580,000 Price
Andrew Stout
Atlantic Properties
(339) 331-5320
35 Total Sales
1 in Weweantic
$405,000 Price
We collect this data history from publicly available records. To have your information removed, we recommend requesting removal directly through your county’s website.
| Year | Tax Paid | Tax Assessment Tax Assessment Total Assessment is a certain percentage of the fair market value that is determined by local assessors to be the total taxable value of land and additions on the property. | Land | Improvement |
|---|---|---|---|---|
| 2025 | $5,850 | $561,400 | $168,700 | $392,700 |
| 2024 | $6,048 | $538,600 | $133,300 | $405,300 |
| 2023 | $5,752 | $478,100 | $120,900 | $357,200 |
| 2022 | $5,319 | $403,600 | $120,900 | $282,700 |
| 2021 | $5,252 | $390,500 | $120,900 | $269,600 |
| 2020 | $5,004 | $377,400 | $120,900 | $256,500 |
| 2019 | $4,802 | $361,300 | $120,900 | $240,400 |
| 2018 | $4,412 | $323,700 | $120,900 | $202,800 |
| 2017 | $4,239 | $315,200 | $120,900 | $194,300 |
| 2016 | $4,021 | $297,200 | $115,600 | $181,600 |
| 2015 | $4,032 | $308,500 | $115,600 | $192,900 |
| 2014 | $3,752 | $292,000 | $126,100 | $165,900 |
Seller's Agent in 2015
Clifford Ponte
Keller Williams South Watuppa
(508) 642-4802
491 Total Sales
KM
Buyer's Agent in 2015
Kendra McManus
Key Advantage Realty, LLC
Source: MLS Property Information Network (MLS PIN)
MLS Number: 71746987
APN: WARE-000058-000000-B000017
Disclaimer: Certain information contained herein is derived from information provided by parties other than Homes.com. All information provided is deemed reliable, but is not guaranteed to be accurate and should be independently verified.
The property listing data and information, or the Images, set forth herein were provided to MLS Property Information Network, Inc. from third party sources, including sellers, lessors and public records, and were compiled by MLS Property Information Network, Inc. The property listing data and information, and the Images, are for the personal, non-commercial use of consumers having a good faith interest in purchasing or leasing listed properties of the type displayed to them and may not be used for any purpose other than to identify prospective properties which such consumers may have a good faith interest in purchasing or leasing. MLS Property Information Network, Inc. and its subscribers disclaim any and all representations and warranties as to the accuracy of the property listing data and information, or as to the accuracy of any of the Images, set forth herein.
Ask me questions while you tour the home.