
Victor Montez
Reel Properties, INC
(661) 429-3494
7 Total Sales
5 in Crescent City
$125K - $335K Price Range

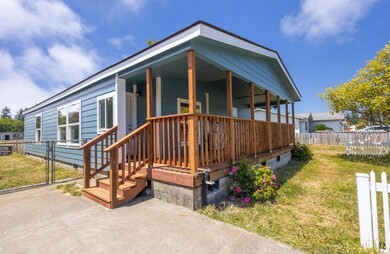
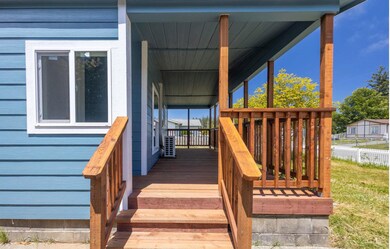
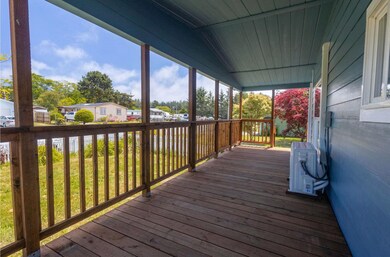
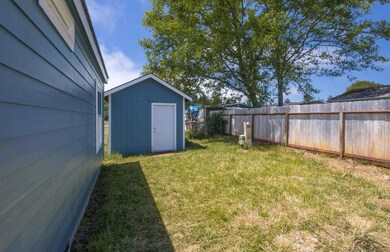
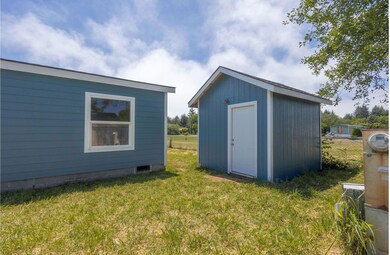

Welcome to your dream home! Everything that could be remodeled in this 2 bedroom, 2 bath manufactured home has been done to offer modern living in a cozy and efficient space. Every detail has been carefully crafted to provide a perfect blend of comfort, style, and functionality. Bedrooms: 2 spacious bedrooms with ample closet space. Bathrooms: 2 fully updated bathrooms featuring contemporary fixtures and finishes. Living Room: Open-concept living area with new flooring and plenty of natural light. Kitchen: Brand new kitchen with modern cabinets, quartz countertops, and stainless steel appliances. Laundry: Convenient in-unit laundry space with new washer and dryer. Heating/Cooling: New ductless heat pump. Water Heater: New energy-efficient tankless water heater for on-demand hot water and reduced energy bills
Last Agent to Sell the Property
FINIGAN REAL ESTATE License #01964373 Listed on: 12/26/2024
We collect this data history from publicly available records. To have your information removed, we recommend requesting removal directly through your county’s website.
Victor Montez
Reel Properties, INC
(661) 429-3494
7 Total Sales
5 in Crescent City
$125K - $335K Price Range
Eva Hafezi
RE/MAX Coastal Redwoods
(760) 546-9901
11 Total Sales
4 in Crescent City
$65K - $570K Price Range
Terry Santoro
Gold Country Modern Real Estate
(209) 618-2554
76 Total Sales
1 in Crescent City
$955,000 Price
Stuart Nichols
INVESTMENT REALTY HOMES INC.
(707) 985-3839
66 Total Sales
45 in Crescent City
$37K - $1.2M Price Range
Karen Orsolics
Redwood Realty
(707) 633-2597
131 Total Sales
6 in Crescent City
$180K - $435K Price Range
John McDougall
Reliant Realty
(530) 288-6610
304 Total Sales
2 in Crescent City
$13K - $15K Price Range
We collect this data history from publicly available records. To have your information removed, we recommend requesting removal directly through your county’s website.
| Date | Buyer | Sale Price | Title Company |
|---|---|---|---|
| $265,000 | First American Title | ||
| $125,000 | First American Title | ||
| -- | First American Title | ||
| -- | First American Title | ||
| -- | -- | ||
| $77,000 | None Listed On Document |
We collect this data history from publicly available records. To have your information removed, we recommend requesting removal directly through your county’s website.
| Date | Status | Borrower | Loan Amount |
|---|---|---|---|
| Open | $260,200 | ||
| Previous Owner | $77,150 |
We collect this data history from publicly available records. To have your information removed, we recommend requesting removal directly through your county’s website.
| Date | Event | Price | List to Sale | Price per Sq Ft | Prior Sale |
|---|---|---|---|---|---|
| 04/04/2025 04/04/25 | Sold | $265,000 | -10.4% | $215 / Sq Ft | |
| 02/18/2025 02/18/25 | Pending | -- | -- | -- | |
| 12/26/2024 12/26/24 | For Sale | $295,900 | +111.4% | $240 / Sq Ft | |
| 08/23/2023 08/23/23 | For Sale | $140,000 | +12.0% | $114 / Sq Ft | |
| 08/18/2023 08/18/23 | Sold | $125,000 | -10.7% | $101 / Sq Ft | View Prior Sale |
| 08/10/2023 08/10/23 | Pending | -- | -- | -- | |
| 07/14/2023 07/14/23 | For Sale | $140,000 | +12.0% | $114 / Sq Ft | |
| 07/12/2023 07/12/23 | Off Market | $125,000 | -- | -- | |
| 04/12/2023 04/12/23 | For Sale | $140,000 | -- | $114 / Sq Ft |
We collect this data history from publicly available records. To have your information removed, we recommend requesting removal directly through your county’s website.
| Year | Tax Paid | Tax Assessment Tax Assessment Total Assessment is a certain percentage of the fair market value that is determined by local assessors to be the total taxable value of land and additions on the property. | Land | Improvement |
|---|---|---|---|---|
| 2026 | $1,600 | $270,300 | $66,300 | $204,000 |
| 2025 | $1,600 | $127,500 | $66,300 | $61,200 |
| 2024 | $1,525 | $125,000 | $65,000 | $60,000 |
| 2023 | $965 | $77,000 | $65,000 | $12,000 |
| 2022 | $1,359 | $121,977 | $43,639 | $78,338 |
| 2021 | $1,350 | $119,586 | $42,784 | $76,802 |
| 2020 | $1,300 | $118,361 | $42,346 | $76,015 |
| 2019 | $1,279 | $116,041 | $41,516 | $74,525 |
| 2018 | $1,254 | $113,766 | $40,702 | $73,064 |
| 2017 | $1,325 | $111,536 | $39,904 | $71,632 |
| 2016 | $1,299 | $109,350 | $39,122 | $70,228 |
| 2015 | $1,283 | $107,709 | $38,535 | $69,174 |
| 2014 | $1,265 | $105,600 | $37,781 | $67,819 |
Seller's Agent in 2025
Candace Forsht
FINIGAN REAL ESTATE
(707) 954-7117
50 Total Sales
P
Seller Co-Listing Agent in 2025
Patty Adams
FINIGAN REAL ESTATE
(707) 951-5377
23 Total Sales
J
Seller's Agent in 2023
Joshua Clemons
MING TREE REAL ESTATE
(707) 951-8267
29 Total Sales
Buyer's Agent in 2023
Chelsea Harbour
Potter Real Estate Group, Inc
(707) 954-6235
55 Total Sales
Source: Del Norte Association of REALTORS®
MLS Number: 240514
APN: 115-233-13
Disclaimer: Certain information contained herein is derived from information provided by parties other than Homes.com. All information provided is deemed reliable, but is not guaranteed to be accurate and should be independently verified.
IDX information is provided exclusively for personal, non-commercial use, and may not be used for any purpose other than to identify prospective properties consumers may be interested in purchasing. Information is deemed reliable but not guaranteed.
Ask me questions while you tour the home.