
Seller's Agent in 2025
Alice Riviere
Cobblestone Realty Inc.
(703) 727-6767
130 Total Sales


Estimated Value: $2,391,000 - $3,237,000
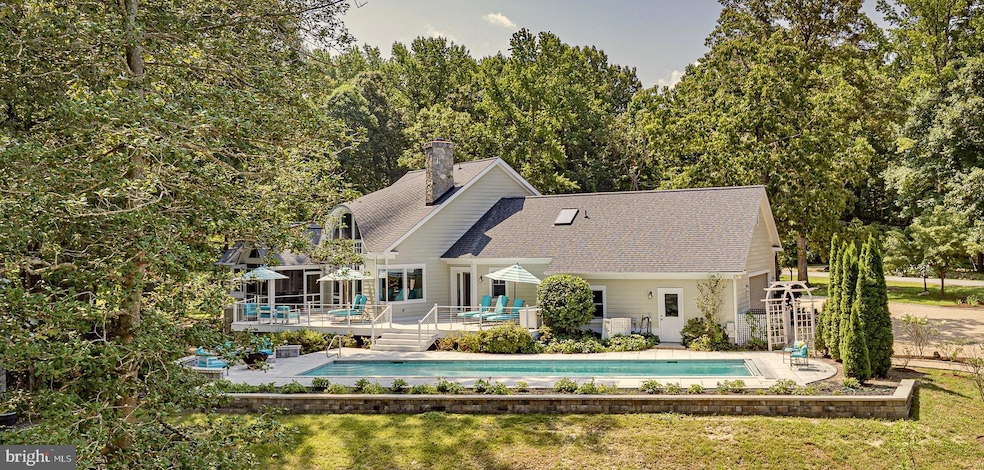
This premier single family or multi-family compound boasts the quintessential river feel with a modern updated design. With a 3800 sq ft main home and a 1770 sq ft guest house (each with its own utilities/systems), this is an ideal property for several generations or multiple owners. The 2+ acre property with 231 feet of Carter’s Creek waterfrontage and a gently sloping shoreline out of the flood zone boasts an architecturally stunning main home with breathtaking water views and a custom guest house perched on a landscaped knoll overlooking the creek. This property features exceptional outdoor living space to include a waterside, heated 48’ lap pool, screened porches and decks off both the main home and guest house and dock to 5’ MLW with 3 slips, 2 lifts and a kayak launch. The main home offers open living space with vaulted ceiling, designer fixtures, a floor to ceiling stone fireplace and a kitchen with premium appliances and fully equipped butler’s pantry. The primary suite includes a waterside bedroom, his/hers full baths and dual closets, a sunny office with space for an art studio or reading chair and a separate dressing area. The main level also includes a bedroom with huge views and an ensuite bath with zero-entry tile shower, a powder room and a 2 car attached garage. The walk out lower level features a family room with wet bar, bedroom, full bath, sauna, wine closet and covered waterside patio. The custom modern guest house features a 2nd floor open-plan living space with oversized kitchen island, bar counter with wine fridge, ensuite bedroom and half bath with laundry. Two first floor bedrooms with hall bath, attached garage with electric charging station and both car and golf cart parking and the third floor office make this home perfectly sized for extra family and friends. This property is everything a luxury river home can be, replacing the sites and sounds of city life with the sparkle of sunshine on water and the hum of a boat motor crossing the creek. Only 1 hour and 20 minutes from Richmond, this luxury family compound is filled with natural light and plenty of entertaining spaces. With restaurants and grocery store choices within minutes, this location has it all.
Last Agent to Sell the Property
(540) 226-4719 pambosmans@gmail.com Cobblestone Realty Inc. License #0225194069 Listed on: 07/02/2025
Last Buyer's Agent
(540) 226-4719 pambosmans@gmail.com Cobblestone Realty Inc. License #0225194069 Listed on: 07/02/2025
We collect this data history from publicly available records. To have your information removed, we recommend requesting removal directly through your county’s website.
We collect this data history from publicly available records. To have your information removed, we recommend requesting removal directly through your county’s website.
| Date | Buyer | Sale Price | Title Company |
|---|---|---|---|
| $2,725,000 | Lawyers Title | ||
| -- | None Listed On Document | ||
| -- | None Listed On Document | ||
| $1,025,000 | -- |
We collect this data history from publicly available records. To have your information removed, we recommend requesting removal directly through your county’s website.
| Date | Event | Price | List to Sale | Price per Sq Ft |
|---|---|---|---|---|
| 10/03/2025 10/03/25 | Sold | $2,725,000 | -7.6% | $486 / Sq Ft |
| 08/04/2025 08/04/25 | Price Changed | $2,950,000 | -11.7% | $526 / Sq Ft |
| 07/02/2025 07/02/25 | For Sale | $3,339,000 | -- | $596 / Sq Ft |
We collect this data history from publicly available records. To have your information removed, we recommend requesting removal directly through your county’s website.
| Year | Tax Paid | Tax Assessment Tax Assessment Total Assessment is a certain percentage of the fair market value that is determined by local assessors to be the total taxable value of land and additions on the property. | Land | Improvement |
|---|---|---|---|---|
| 2025 | $13,588 | $2,470,500 | $580,800 | $1,889,700 |
| 2024 | $13,588 | $2,470,500 | $580,800 | $1,889,700 |
| 2023 | $10,570 | $1,677,800 | $555,800 | $1,122,000 |
| 2022 | $9,759 | $1,549,100 | $555,800 | $993,300 |
| 2021 | $9,759 | $1,549,100 | $555,800 | $993,300 |
| 2020 | $7,835 | $1,243,600 | $528,800 | $714,800 |
| 2019 | $7,835 | $1,243,600 | $528,800 | $714,800 |
| 2018 | $5,090 | $862,700 | $307,800 | $554,900 |
| 2017 | $5,090 | $862,700 | $307,800 | $554,900 |
| 2016 | -- | $833,600 | $307,800 | $525,800 |
| 2014 | -- | $0 | $0 | $0 |
| 2013 | -- | $0 | $0 | $0 |
Seller's Agent in 2025
Alice Riviere
Cobblestone Realty Inc.
(703) 727-6767
130 Total Sales
Source: Bright MLS
MLS Number: VALV2000842
APN: 33-498E
Disclaimer: Certain information contained herein is derived from information provided by parties other than Homes.com. All information provided is deemed reliable, but is not guaranteed to be accurate and should be independently verified.
The data relating to real estate for sale on this website appears in part through the BRIGHT Internet Data Exchange program, a voluntary cooperative exchange of property listing data between licensed real estate brokerage firms, and is provided by BRIGHT through a licensing agreement.
Listing information is from various brokers who participate in the Bright MLS IDX program and not all listings may be visible on the site.
The property information being provided on or through the website is for the personal, non-commercial use of consumers and such information may not be used for any purpose other than to identify prospective properties consumers may be interested in purchasing.
Some properties which appear for sale on the website may no longer be available because they are for instance, under contract, sold or are no longer being offered for sale.
Property information displayed is deemed reliable but is not guaranteed.
Copyright 2026 Bright MLS, Inc.
Ask me questions while you tour the home.