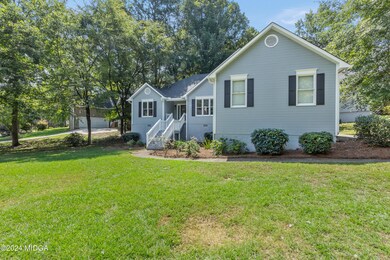
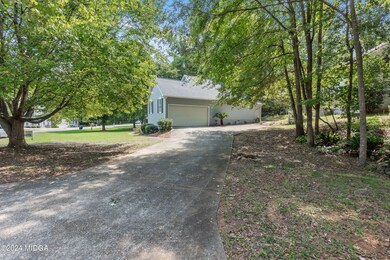
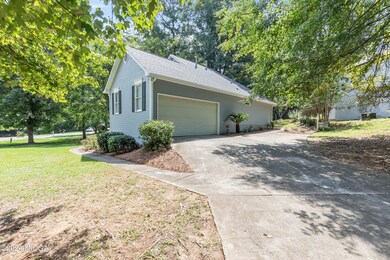
NOT LISTED FOR SALE

230 Chadwick Cir Macon, GA 31210

Macon Area

Estimated Value: $239,000 - $241,654

3 Beds
2 Baths
1,728 Sq Ft
$139/Sq Ft Est. Value

Sale Details

Date Sold: September 30, 2024

Last sale price $234,900 $136 Per Sq Ft

Est. 2% increase in value since last sale

Current estimated payment $1,563 / mo

21 Days on Market

Highlights

  • Wood Flooring
  • No HOA
  • 1 Car Attached Garage
  • Private Yard
  • Breakfast Room
  • Tray Ceiling

About This Home

As of September 2024

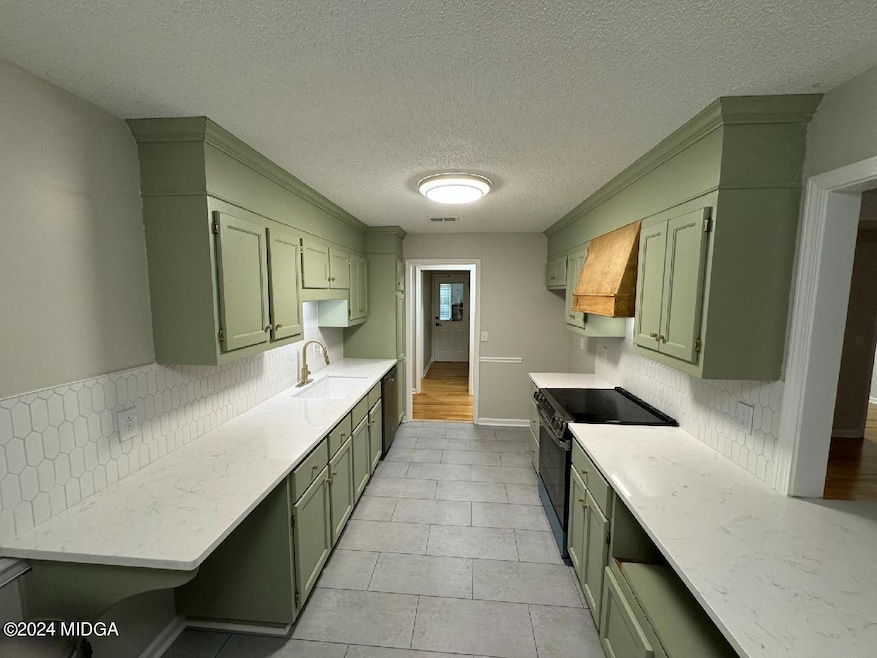
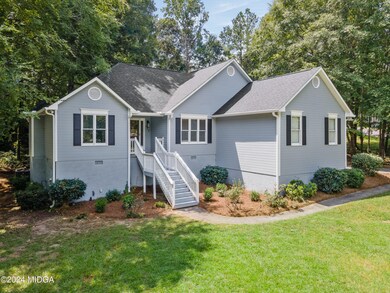
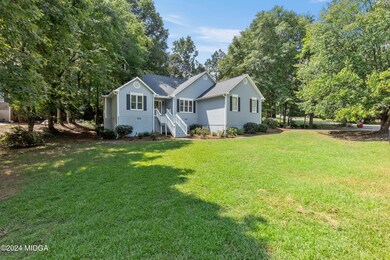
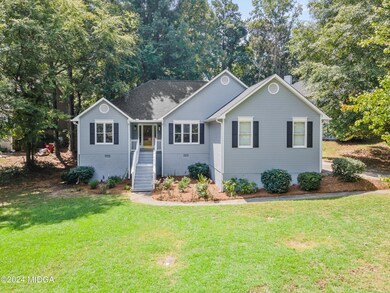
Welcome to 230 Chadwick Circle, a beautifully renovated 3-bedroom property that promises comfort, location, and modern decor. Priced competitively at $234,900, this spacious 1728 square-foot gem is nestled in an easily accessible location, just a stone's throw away from shopping conveniences and I-75. As you step inside, the contemporary decor will catch your eye. The Great Room boasts an elegant trey ceiling, and the warmth of the fireplace creates an inviting atmosphere for relaxing evenings. The formal dining area features a unique octagon trey ceiling and a handy storage bench, adding functionality to style. The heart of this home is undoubtedly its modern kitchen. The LVP flooring adds a touch of sophistication, while the microwave cabinet, backsplash, and gold fixtures blend seamlessly into the design. Granite countertops provide ample space for meal preparations and serve as an excellent backdrop for your culinary adventures. The property also includes a screen porch-- perfect for enjoying those calm, sunny mornings or breezy evenings. The primary bath is a highlight all on its own - featuring a dual vanity, a beautifully tiled shower, and a large primary closet. In essence, this property offers comfort and convenience. Don't miss out on this excellent opportunity!

Last Agent to Sell the Property

Kari Pollock

Landmark Realty of Perry, Inc. License #243686 Listed on: 08/11/2024

Last Buyer's Agent

Peter M Solomon

Sheridan, Solomon & Associates License #350057

Range of Values:

--
Value Increase
--
Percent Increase
--
Adjusted for Inflation
Collateral Analytics

Collateral Analytics Collateral Analytics AVMs (Automated Valuation Model) employ a number of statistical approaches combined with neighborhood-specific comparable selection guarantees the most up-to-date and precise valuations.

Not Available

Collateral Analytics does not have data for the current month. Please view the chart for historical values.

ICE

ICE Mortgage Technology ICE Mortgage Technology’s AVM (Automated Valuation Model) is a state-of-the-art online residential property valuation tool that provides a quick and accurate estimate of the value of almost any home in the U.S.

Not Available

ICE Mortgage Technology does not have data for the current month. Please view the chart for historical values.

First American

First American First American Data & Analytics’ next-generation AVM combines unrivaled data assets with a blended ensemble of valuation models to produce highly accurate, reliable valuations you can trust.

Not Available

First American does not have data for the current month. Please view the chart for historical values.

Quantarium

Quantarium Quantarium’s valuation service, repeatedly proven the industry’s most accurate and comprehensive, is supercharged with a self-learning and auto-tuning AI engine that continually becomes smarter and more accurate as it processes daily inputs from the industry’s leading RE data lake.

Not Available

Quantarium does not have data for the current month. Please view the chart for historical values.

Average Value
Not Available
List Price
Sold Price
Create a Home Valuation Report for This Property
The Home Valuation Report is an in-depth analysis detailing your home's value as well as a comparison with similar homes in the area

Home Details

Home Type

  • Single Family

Year Built

  • Built in 1993

Lot Details

  • 12,197 Sq Ft Lot
  • Private Yard

Home Design

  • Shingle Roof

Interior Spaces

  • 1,728 Sq Ft Home
  • 1-Story Property
  • Tray Ceiling
  • Ceiling Fan
  • Gas Log Fireplace
  • Entrance Foyer
  • Great Room with Fireplace
  • Breakfast Room
  • Formal Dining Room

Kitchen

  • Electric Range
  • Range Hood
  • Dishwasher
  • Disposal

Flooring

  • Wood
  • Carpet

Bedrooms and Bathrooms

  • 3 Bedrooms
  • 2 Full Bathrooms
  • Double Vanity

Laundry

  • Laundry Room
  • Washer and Dryer Hookup

Parking

  • 1 Car Attached Garage
  • Side Facing Garage

Outdoor Features

  • Screened Patio

Schools

  • Springdale Elementary School
  • Howard Middle School
  • Howard High School

Utilities

  • Cooling Available
  • Heating System Uses Natural Gas
  • Underground Utilities
  • Gas Water Heater
  • Cable TV Available

Community Details

  • No Home Owners Association
  • Wexford Subdivision

Listing and Financial Details

  • Assessor Parcel Number L003-0221

Home Details

Home Type

Single Family

Year Built

Built in 1993

Lot Details

0.28 Acres

Listing Details

  • FILLACRES: 0.28
  • Estimated Total Sq Ft: 1728.00
  • Architectural Style: Other
  • Directions: I75 to exit 172- Bass RD., Turn left onto Bass Rd., Left onto Bowman, Left onto Chadwick Trail, Continue to Chadwick Circle.
  • Handicap Features: No
  • In City: Yes
  • LANDLEASE: No
  • Unit Levels: One
  • Listing Member Name: Kari Pollock
  • Listing Office Short Id: LMR01
  • Lot Size: 12197
  • OCCUPANCY: Vacant
  • Parking Features Number Of Garage Spaces: 1
  • Plat Book: 87
  • Property Sub Type: Single Family Residence
  • Prop. Type: Residential
  • Kitchen Level: First
  • Primary Bedroom Level: First
  • Selling Financing: Conventional
  • Selling Member Short Id: Peter_Solomon
  • Selling Office Short Id: o114
  • Assessor Parcel Number: L003-0221
  • Year Built: 1993
  • Estimated Total Finished Sq Ft: 1728.00
  • Special Features: None

Property Details

  • Property: Residential Detached

Interior Features

  • Appliances: Dishwasher, Disposal, Electric Range, Gas Water Heater, Range Hood
  • Estimated Main Sq Ft: 1728.00
  • Has Basement: No
  • Basement Features: None
  • Lower Floor 1 Bedrooms: 3
  • Dining Room Type: Separate
  • Fireplace Features: Gas Log, Great Room
  • Flooring: Carpet, Hardwood, Luxury Vinyl Plank
  • Interior Amenities: Carpeted Floors, Double Vanity, Entrance Foyer, Fireplace, Gas Logs, Tray Ceiling(s), W/D Connection
  • Kitchen Features: Breakfast Room
  • New Construction: No
  • Fireplaces: 1
  • Lower Floor 1 Bedrooms: Kitchen, Master Bedroom
  • Total Bathrooms: 2.00

Exterior Features

  • Construction Type: Other
  • Dock: None
  • Exterior Features: Private Yard
  • On Golf Course: No
  • Patio And Porch Features: Back, Screened
  • Pool Features: None
  • Property Condition: Resale
  • Roof Type: Shingle
  • Waterfront: No
  • Waterfront Features: None

Garage/Parking

  • Parking Features: Attached, Garage, Garage Faces Side

Utilities

  • Cooling: Ceiling Fan(s), Electric
  • Heating: Natural Gas
  • Laundry Features: Laundry Room
  • Sewer: Public Sewer
  • Utilities: Cable Available, Electricity Available, Natural Gas Available, Sewer Available, Underground Utilities, Water Available
  • Water Source: Public

Condo/Co-op/Association

  • Association: No

Schools

  • Elementary School: Springdale
  • High School: Howard
  • Middle School: Howard

Lot Info

  • Deed Page: .
  • Land Lease Purchase: No
  • Plat Page: 252

Tax Info

  • Year: 2023

Property History

We collect this data history from publicly available records. To have your information removed, we recommend requesting removal directly through your county’s website.

Date Event Price List to Sale Price per Sq Ft
09/30/2024 09/30/24 Sold $234,900 0.0% $136 / Sq Ft
09/01/2024 09/01/24 Pending -- -- --
08/11/2024 08/11/24 For Sale $234,900 -- $136 / Sq Ft
Source: Middle Georgia MLS

Agents Affiliated with this Home

  • Section Image
  • Section Image
See All Agents

Map

Source: Middle Georgia MLS

MLS Number: 176172

Middle Georgia MLS

APN: L003-0221

Your Personal Tour Guide

Ask me questions while you tour the home.