
Karey Grimsley
Intero Real Estate Services
(831) 313-4474
57 Total Sales
2 in San Martin
$1,100,000 Price Range
Estimated Value: $1,482,134 - $1,642,000
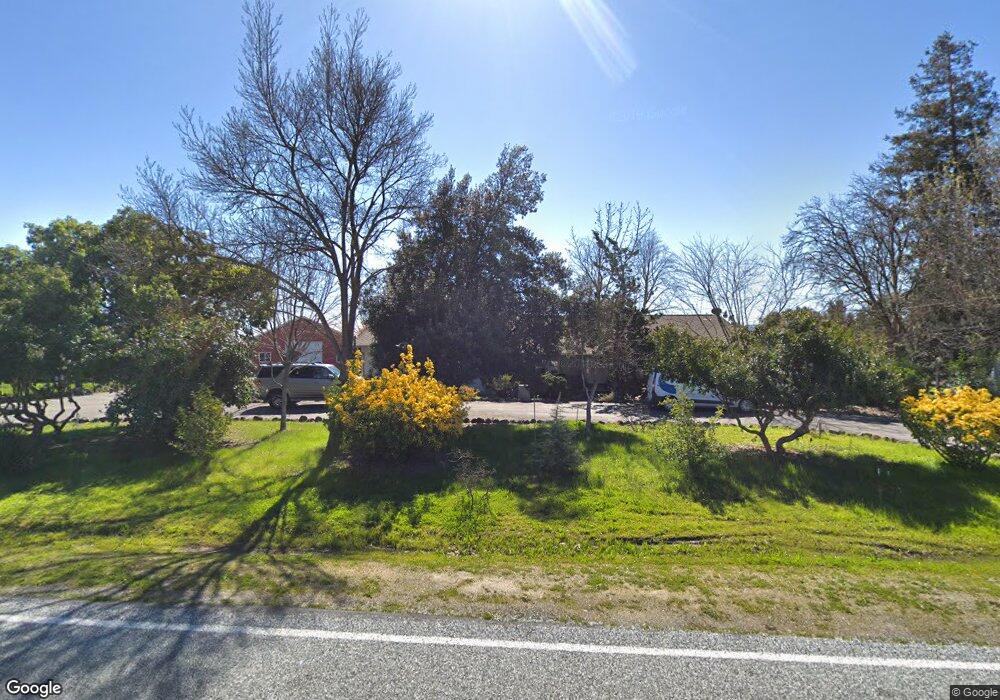
Comfortable and cozy sprawling ranch-style home on a 2.3 acres in quaint San Martin village. Enjoy the peace and quiet of the country. Remodeled kitchen. Baths are dated and original. Fenced yard, two accessory sheds for tools and tack.
Last Agent to Sell the Property
EXIT Realty Consultants License #01183425 Listed on: 09/23/2013
We collect this data history from publicly available records. To have your information removed, we recommend requesting removal directly through your county’s website.
Karey Grimsley
Intero Real Estate Services
(831) 313-4474
57 Total Sales
2 in San Martin
$1,100,000 Price Range
Frank Leonardi
Bay Area Realty Group Services
(669) 280-7708
33 Total Sales
2 in San Martin
$775K - $1M Price Range
Jim Naulty
Newpoint Realty
(279) 529-5629
164 Total Sales
1 in San Martin
$1,780,000 Price
Linda Baker
Milestone Realty
(669) 202-2676
80 Total Sales
1 in San Martin
$820,000 Price
Aaron Parker
Score Real Estate
(669) 236-6118
42 Total Sales
1 in San Martin
$1,200,000 Price
JR McKee
Home In Silicon Valley
(669) 201-8746
23 Total Sales
1 in San Martin
$1,455,000 Price
We collect this data history from publicly available records. To have your information removed, we recommend requesting removal directly through your county’s website.
| Date | Buyer | Sale Price | Title Company |
|---|---|---|---|
| -- | None Listed On Document | ||
| $775,000 | Old Republic Title Company | ||
| -- | None Available |
We collect this data history from publicly available records. To have your information removed, we recommend requesting removal directly through your county’s website.
| Date | Status | Borrower | Loan Amount |
|---|---|---|---|
| Open | $615,102 | ||
| Previous Owner | $700,831 | ||
| Previous Owner | $710,000 | ||
| Previous Owner | $608,642 | ||
| Previous Owner | $620,000 | ||
| Previous Owner | $140,000 | ||
| Previous Owner | $150,000 | ||
| Previous Owner | $50,000 |
We collect this data history from publicly available records. To have your information removed, we recommend requesting removal directly through your county’s website.
| Date | Event | Price | List to Sale | Price per Sq Ft |
|---|---|---|---|---|
| 10/25/2013 10/25/13 | Sold | $775,000 | +3.5% | $422 / Sq Ft |
| 09/23/2013 09/23/13 | Pending | -- | -- | -- |
| 09/23/2013 09/23/13 | For Sale | $749,000 | -- | $408 / Sq Ft |
We collect this data history from publicly available records. To have your information removed, we recommend requesting removal directly through your county’s website.
| Year | Tax Paid | Tax Assessment Tax Assessment Total Assessment is a certain percentage of the fair market value that is determined by local assessors to be the total taxable value of land and additions on the property. | Land | Improvement |
|---|---|---|---|---|
| 2026 | $12,431 | $1,112,745 | $598,898 | $513,847 |
| 2025 | $12,198 | $1,090,927 | $587,155 | $503,772 |
| 2024 | $12,198 | $1,069,538 | $575,643 | $493,895 |
| 2023 | $11,731 | $1,021,411 | $547,886 | $473,525 |
| 2022 | $11,533 | $1,001,385 | $537,144 | $464,241 |
| 2021 | $11,322 | $981,751 | $526,612 | $455,139 |
| 2020 | $10,970 | $971,686 | $521,213 | $450,473 |
| 2019 | $11,281 | $952,635 | $510,994 | $441,641 |
| 2018 | $11,314 | $933,957 | $500,975 | $432,982 |
| 2017 | $10,117 | $825,936 | $491,152 | $334,784 |
| 2016 | $9,391 | $802,536 | $481,522 | $321,014 |
| 2015 | $9,290 | $790,483 | $474,290 | $316,193 |
| 2014 | $9,426 | $775,000 | $465,000 | $310,000 |
Seller's Agent in 2013
Margaret Vierra
EXIT Realty Consultants
(408) 202-3243
42 Total Sales
Buyer's Agent in 2013
Darrel Williams
Coldwell Banker Realty
(760) 703-6393
7 Total Sales
Source: MLSListings
MLS Number: ML81335283
APN: 779-13-013
Disclaimer: Certain information contained herein is derived from information provided by parties other than Homes.com. All information provided is deemed reliable, but is not guaranteed to be accurate and should be independently verified.
Property Information © 2026 MLSListings Inc. All rights reserved. Listing information is deemed reliable but not guaranteed. Certain information contained herein is derived from information which is the licensed property of, and copyrighted by, MLSListings Inc. The viewer acknowledges ownership and validity of its copyright. Information provided is for personal, non-commercial use by a viewer with a bona fide interest in the purchase or sale of real estate of the type being offered via this website or other electronic means. The viewer is prohibited from copying, redistributing or retransmitting any of the data or information provided by MLSListing, Inc.
Ask me questions while you tour the home.