$1,360,000
SOLD JAN 22, 2026
3 Beds
3 Baths
2,061 Sq Ft
2024 Built

Sale Details

Date Sold: January 22, 2026

$660 Per Sq Ft

3% Below List Price

0 Day on Market

Highlights

  • Medical Services
  • No Units Above
  • Property is near public transit and schools
  • Beethoven Elementary School Rated A-
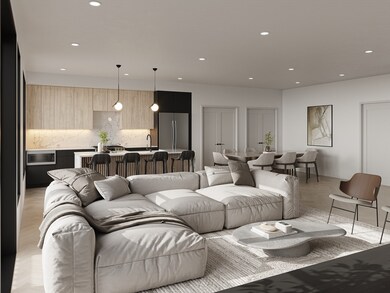
  • Open Floorplan
  • 2-minute walk to Porzio Park

About This Home

As of January 2026

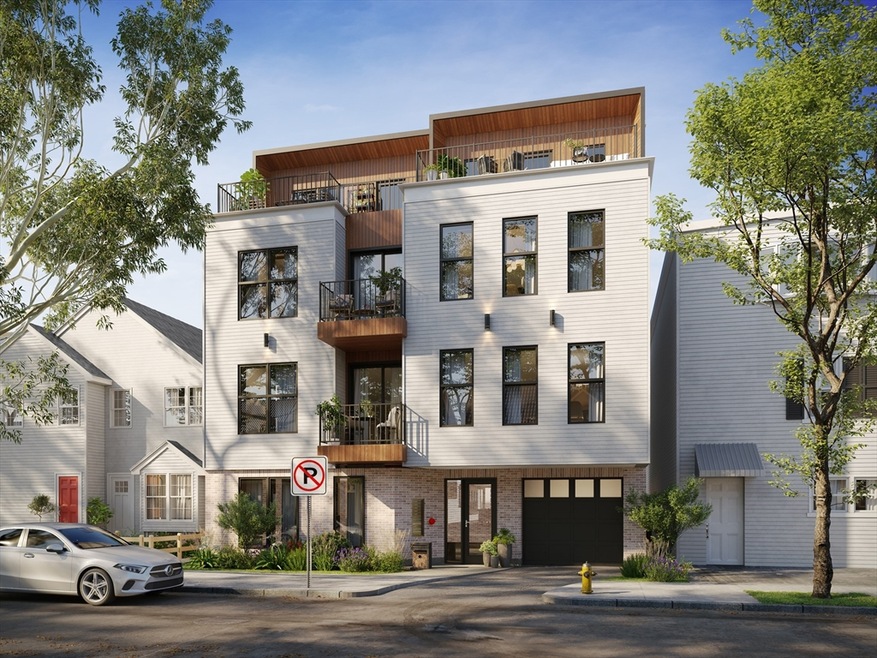
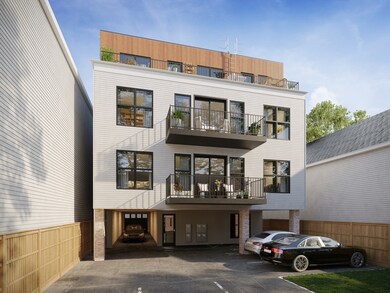
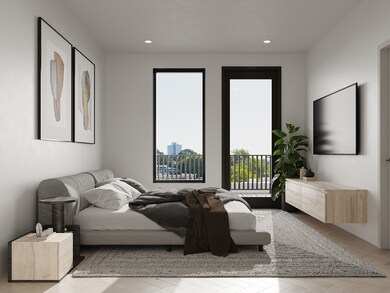
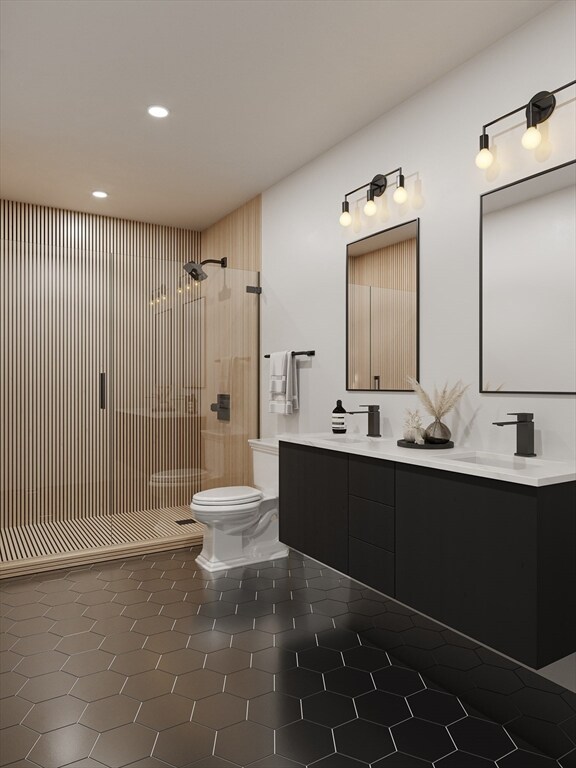
Immerse yourself in the ultimate Jeffries Point lifestyle in this 3-bedroom, 3-bath penthouse. The meticulously designed kitchen features Calcutta Laza Quartz countertops and backsplash, complimented by modern finishes. The open living and dining spaces are illuminated by recessed LED lighting, creating a warm and inviting atmosphere. The master suite is a luxurious retreat with Kahrs engineered hardwood flooring, a walk-in closet, and an en-suite bath. Two additional bedrooms and two full baths provide ample living space. Outside, enjoy both an expansive deck and a rooftop terrace, perfect for entertaining or unwinding in style. This home offers modern elegance in one of East Boston's most sought-after neighborhoods.

Last Agent to Sell the Property

The Legacy Group

Serhant Listed on: 12/20/2024

Co-Listed By

Karina Mejia

Serhant

Last Buyer's Agent

Jyothi Kalra

Urban Circle Realty

Property Details

Home Type

  • Condominium

Year Built

  • Built in 2024

HOA Fees

  • $499 Monthly HOA Fees

Home Design

  • Entry on the 3rd floor
  • Frame Construction
  • Spray Foam Insulation
  • Rubber Roof

Interior Spaces

  • 2,061 Sq Ft Home
  • 2-Story Property
  • Open Floorplan
  • Wet Bar
  • Recessed Lighting
  • Decorative Lighting
  • Pocket Doors
  • Library
  • Engineered Wood Flooring
  • Intercom

Kitchen

  • Range with Range Hood
  • Microwave
  • Freezer
  • Dishwasher
  • Wine Refrigerator
  • Stainless Steel Appliances
  • Kitchen Island
  • Upgraded Countertops
  • Disposal

Bedrooms and Bathrooms

  • 3 Bedrooms
  • Primary bedroom located on fourth floor
  • Walk-In Closet
  • 3 Full Bathrooms
  • Dual Vanity Sinks in Primary Bathroom
  • Bathtub
  • Separate Shower

Laundry

  • Laundry on upper level
  • Electric Dryer Hookup

Parking

  • 2 Car Parking Spaces
  • Off-Street Parking

Utilities

  • Central Heating and Cooling System
  • 1 Cooling Zone
  • 1 Heating Zone
  • Heating System Uses Natural Gas
  • 100 Amp Service

Additional Features

  • Energy-Efficient Thermostat
  • Balcony
  • No Units Above
  • Property is near public transit and schools

Listing and Financial Details

  • Assessor Parcel Number 1329350

Community Details

Overview

  • Association fees include electricity, water, insurance, maintenance structure, snow removal, trash, reserve funds
  • 5 Units
  • Low-Rise Community

Amenities

  • Medical Services
  • Common Area
  • Shops
  • Coin Laundry

Recreation

  • Community Pool
  • Park
  • Jogging Path
  • Bike Trail

Property Details

Home Type

Condominium

Year Built

Built in 2024

Lot Details

0 Sq Ft Lot

HOA Fees

$499 per month

Listing Details

  • Property Type: Residential
  • Property Sub Type: Condominium
  • Structure Type: Low-Rise
  • Year Built: 2024
  • Entry Level: 3
  • Year Built Details: Actual
  • MLSPIN_BEACHFRONT_FLAG: No
  • Special Features: NewHome
  • Stories: 2

Interior Features

  • Flooring: Engineered Hardwood
  • Interior Amenities: Library, Wet Bar
  • Fireplace YN: No
  • Appliances: Range, Dishwasher, Disposal, Microwave, Refrigerator, Freezer, Wine Refrigerator, Range Hood
  • Total Bedrooms: 3
  • Room Bedroom2 Level: Third
  • Room Bedroom2 Features: Closet, Exterior Access, Recessed Lighting, Flooring - Engineered Hardwood
  • Room Bedroom3 Features: Closet, Recessed Lighting, Pocket Door, Flooring - Engineered Hardwood
  • Room Bedroom3 Level: Fourth Floor
  • Basement YN: No
  • Full Bathrooms: 3
  • Total Bathrooms: 3
  • Room Master Bedroom Features: Bathroom - Full, Bathroom - Double Vanity/Sink, Walk-In Closet(s), Recessed Lighting, Flooring - Engineered Hardwood
  • Room Master Bedroom Level: Fourth Floor
  • Bathroom 1 Features: Bathroom - Full, Bathroom - Tiled With Shower Stall, Countertops - Upgraded, Recessed Lighting
  • Bathroom 1 Level: Fourth Floor
  • Bathroom 2 Features: Bathroom - Full, Bathroom - Tiled With Shower Stall, Countertops - Upgraded, Recessed Lighting
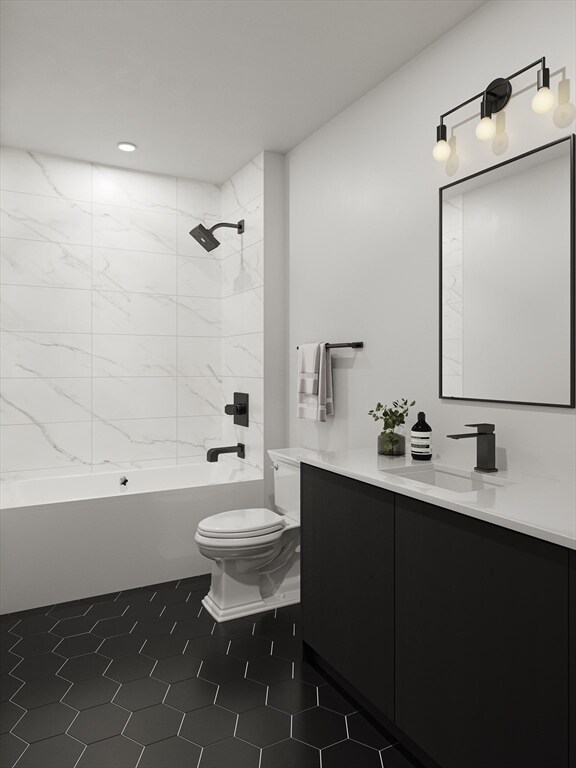
  • Bathroom 3 Features: Bathroom - Full, Bathroom - With Tub, Countertops - Upgraded, Recessed Lighting
  • Room Kitchen Level: Third
  • Room Kitchen Features: Pantry, Countertops - Upgraded, Kitchen Island, Wet Bar, Open Floorplan, Recessed Lighting, Stainless Steel Appliances, Lighting - Pendant, Flooring - Engineered Hardwood
  • Laundry Features: Fourth Floor, Electric Dryer Hookup
  • Room Living Room Level: Third
  • Room Living Room Features: Balcony / Deck, Open Floorplan, Recessed Lighting, Flooring - Engineered Hardwood
  • Basement: N
  • Above Grade Finished Sq Ft: 2061
  • Living Area: 2061
  • Spa YN: No
  • Stories Total: 2
  • MAIN LO: AN5445
  • MAIN SO: AN0297
  • Insulation: Spray Foam

Exterior Features

  • Exterior Features: Balcony
  • Common Walls: No One Above
  • Construction Materials: Frame
  • Home Warranty YN: No
  • Roof: Rubber
  • Waterfront YN: No

Garage/Parking

  • Garage YN: No
  • Open Parking Spaces: 2
  • Parking Features: Off Street
  • Total Parking Spaces: 2

Utilities

  • Sewer: Public Sewer
  • Utilities: for Gas Range, for Gas Oven, for Electric Dryer
  • Cooling: Central Air
  • Heating: Central, Natural Gas
  • Cooling Y N: Yes
  • Electric: 100 Amp Service
  • Heating YN: Yes
  • Security Features: Intercom
  • Water Source: Public
  • HEAT ZONES: 1
  • COOLING ZONES: 1

Condo/Co-op/Association

  • Association Fee: 499
  • Association Fee Frequency: Monthly
  • Community Features: Public Transportation, Shopping, Pool, Park, Walk/Jog Trails, Medical Facility, Laundromat, Bike Path, House of Worship, Private School, Public School, T-Station
  • Senior Community YN: No
  • MANAGEMENT: Professional - Off Site

Fee Information

  • Association Fee Includes: Electricity, Water, Insurance, Maintenance Structure, Snow Removal, Trash, Reserve Funds

Lot Info

  • Parcel Number: 1329350
  • Zoning: R1
  • Farm Land Area Units: Square Feet
  • Lot Size Units: Acres
  • OUTDOOR SPACE AVAILABLE: Yes - Common

Green Features

  • Green Energy Efficient: Thermostat

Tax Info

  • Tax Year: 2024

Multi Family

  • Number Of Units Total: 5
  • Basement Included Sq Ft: No
Create a Home Valuation Report for This Property
The Home Valuation Report is an in-depth analysis detailing your home's value as well as a comparison with similar homes in the area

Home Values in the Area

Source: Public Records

Average Home Value in this Area


Source: Public Records

Property History

We collect this data history from publicly available records. To have your information removed, we recommend requesting removal directly through your county’s website.

Date Event Price List to Sale Price per Sq Ft
01/22/2026 01/22/26 Sold $1,360,000 -2.8% $660 / Sq Ft
12/20/2024 12/20/24 Pending -- -- --
12/20/2024 12/20/24 For Sale $1,399,000 -- $679 / Sq Ft
Source: MLS Property Information Network (MLS PIN)

Agents Affiliated with this Home

  • Section Image
  • Section Image
  • Section Image
See All Agents

Map

Source: MLS Property Information Network (MLS PIN)

MLS Number: 73320924

MLS Property Information Network (MLS PIN)
Your Personal Tour Guide

Ask me questions while you tour the home.