
Mary Ann Davis
Maison Realty Group
(910) 501-2554
13 Total Sales
1 in Southern Pines
$1,130,000 Price
Estimated Value: $591,981
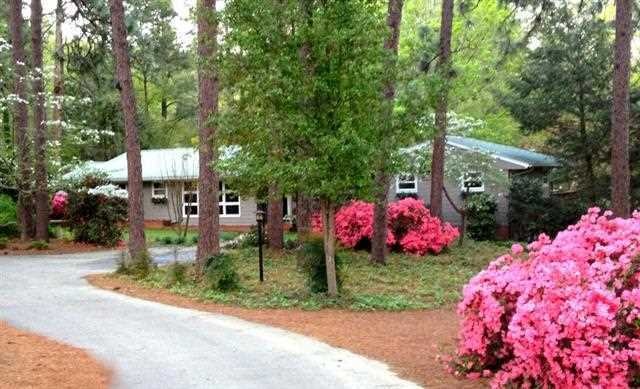
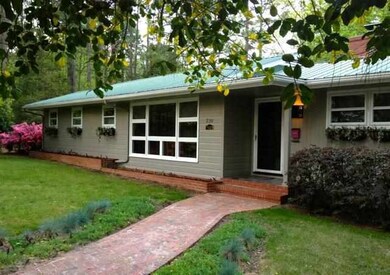
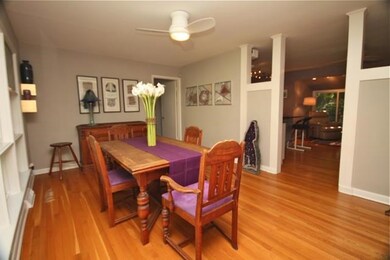
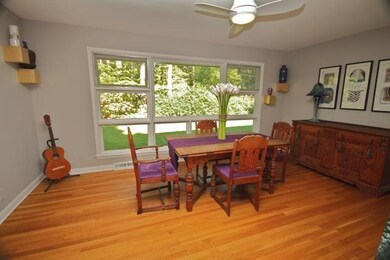
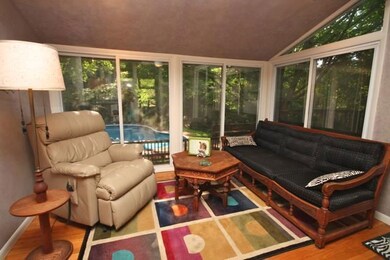
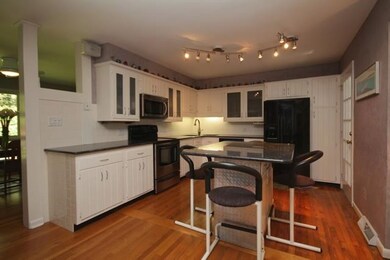
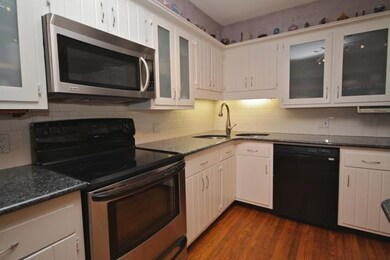
''Hide-Away Cottage'' privately located on gorgeous 1 acre lot in Weymouth Heights. This updated mid-century home is a retreat close to downtown Southern Pines and easy commute to Ft Bragg. Main level living with hardwoods throughout. Lower level includes 3rd bath accessed from patio & pool, as well as recreational room which could also be office, studio, or guest suite. Workshop and plenty of storage in dry basement. Expansive deck providing additional outdoor living space overlooking in-ground pool. Well maintained home with many updates and upgrades, including mechanical systems. Open kitchen with granite countertops, custom industrial style island, black appliances, breakfast nook or morning sitting area overlooking backyard. Living room currently used for formal dining area. Cozy
Last Agent to Sell the Property
Kim Stout
Keller Williams Pinehurst License #199060 Listed on: 07/25/2013
Last Buyer's Agent
Outside MLS Sold
We collect this data history from publicly available records. To have your information removed, we recommend requesting removal directly through your county’s website.
Mary Ann Davis
Maison Realty Group
(910) 501-2554
13 Total Sales
1 in Southern Pines
$1,130,000 Price
Kristine Fredericks
Premier Real Estate of the Sandhills LLC
(910) 725-5534
29 Total Sales
6 in Southern Pines
$355K - $625K Price Range
Thomas Iuliucci
Northside Realty Inc.
(910) 900-6487
266 Total Sales
2 in Southern Pines
$92K - $460K Price Range
Tim Venjohn
RHODES AND COMPANY
(910) 725-4628
142 Total Sales
54 in Southern Pines
$145K - $810K Price Range
Sherry DeWeese
RE/MAX SOUTHERN PROPERTIES LLC.
(910) 600-6336
52 Total Sales
1 in Southern Pines
$339,900 Price
Donna Ryals
Berkshire Hathaway HS Pinehurst Realty Group/PH
(858) 757-8416
80 Total Sales
39 in Southern Pines
$310K - $724K Price Range
We collect this data history from publicly available records. To have your information removed, we recommend requesting removal directly through your county’s website.
| Date | Buyer | Sale Price | Title Company |
|---|---|---|---|
| -- | None Available | ||
| $338,500 | None Available |
We collect this data history from publicly available records. To have your information removed, we recommend requesting removal directly through your county’s website.
| Date | Status | Borrower | Loan Amount |
|---|---|---|---|
| Open | $165,543 | ||
| Previous Owner | $75,000 |
We collect this data history from publicly available records. To have your information removed, we recommend requesting removal directly through your county’s website.
| Date | Event | Price | List to Sale | Price per Sq Ft |
|---|---|---|---|---|
| 07/25/2013 07/25/13 | Sold | $338,500 | -- | $199 / Sq Ft |
We collect this data history from publicly available records. To have your information removed, we recommend requesting removal directly through your county’s website.
| Year | Tax Paid | Tax Assessment Tax Assessment Total Assessment is a certain percentage of the fair market value that is determined by local assessors to be the total taxable value of land and additions on the property. | Land | Improvement |
|---|---|---|---|---|
| 2026 | $2,830 | $454,610 | $180,000 | $274,610 |
| 2025 | $2,830 | $454,610 | $180,000 | $274,610 |
| 2024 | $2,898 | $454,610 | $180,000 | $274,610 |
| 2023 | $2,989 | $454,610 | $180,000 | $274,610 |
| 2022 | $2,895 | $312,970 | $140,000 | $172,970 |
| 2021 | $2,973 | $312,970 | $140,000 | $172,970 |
| 2020 | $2,999 | $310,080 | $140,000 | $170,080 |
| 2019 | $2,999 | $312,970 | $140,000 | $172,970 |
| 2018 | $2,793 | $308,670 | $140,000 | $168,670 |
| 2017 | $2,763 | $308,670 | $140,000 | $168,670 |
| 2015 | $2,670 | $308,670 | $140,000 | $168,670 |
| 2014 | $2,135 | $249,710 | $150,000 | $99,710 |
| 2013 | -- | $249,710 | $150,000 | $99,710 |
K
Seller's Agent in 2013
Kim Stout
Keller Williams Pinehurst
O
Buyer's Agent in 2013
Outside MLS Sold
O
Buyer's Agent in 2013
Outside MLS Sold Other
Non Member Transaction
Source: Hive MLS
MLS Number: 153871
APN: 8581-15-53-2231
Disclaimer: Certain information contained herein is derived from information provided by parties other than Homes.com. All information provided is deemed reliable, but is not guaranteed to be accurate and should be independently verified.
The data relating to real estate on this web site comes in part from the Internet Data Exchange program of Hive MLS LLC. All information is deemed reliable but not guaranteed and should be independently verified. All properties are subject to prior sale, change, or withdrawal. Neither listing broker(s) nor Homesnap, Inc. shall be responsible for any typographical errors, misinformation, or misprints, and shall be held totally harmless from any damages arising from reliance upon these data. ©2026 Hive MLS LLC
Ask me questions while you tour the home.