NOT LISTED FOR SALE

Estimated Value: $649,000 - $663,000

2 Beds
2 Baths
1,330 Sq Ft
$493/Sq Ft Est. Value

Sale Details

Date Sold: September 17, 2024

Last sale price $670,000 $504 Per Sq Ft

Est. 2% decrease in value since last sale

Current estimated payment $4,674 / mo

15 Days on Market

Highlights

  • Private Pool
  • Primary Bedroom Suite
  • Mountain View
  • No Units Above
  • 1.37 Acre Lot
  • Traditional Architecture

About This Home

As of September 2024

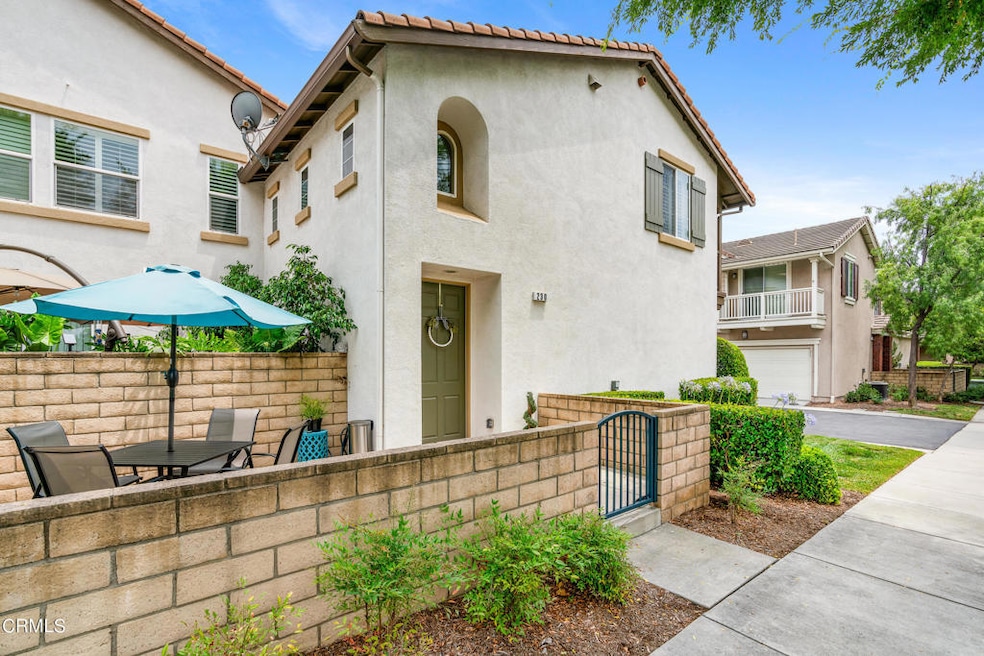
Welcome to your new home in the lovely gated community of Arboreta in North Glendora! This 2-bed, 2-bath townhouse offers 1,330 square feet of modern living space and has been impeccably maintained. Step into the beautifully appointed kitchen, featuring a pantry, water filtration system, and a large center island with bar seating - perfect for casual meals or entertaining guests. Adjacent to the kitchen, the dining area opens up to a charming balcony where you can enjoy your morning coffee while taking in the fresh air. Relax or host in the spacious living room with a cozy gas fireplace, built-in shelving, and elegant plantation shutters, creating a warm and inviting atmosphere. For added convenience, a separate laundry room provides ample storage and a countertop for folding or sorting. Both bedrooms are generously sized, offering plenty of room for relaxation and the guest bath has a shower over tub. The primary suite features a walk-in closet and an ensuite bath that boasts dual sinks, a soaking tub, a shower, and a privacy commode. Modern amenities include central HVAC, dual pane windows, & recessed lighting. An attached garage ensures your safety and convenience, providing direct access to your home. The private community includes a pool, scenic paths through well-kept grounds, a park area, and gated entry. Located a short distance from APU, Citrus College, downtown Glendora Village, and the shops & eateries on Foothill Blvd & Route 66, this property truly has it all!

Last Agent to Sell the Property

David Knight

Keller Williams Realty Brokerage Email: daveknightrealestate@gmail.com License #01829234 Listed on: 07/16/2024

Keller Williams Realty

Co-Listed By

Esther Clauson

Keller Williams Los Angeles Brokerage Email: daveknightrealestate@gmail.com License #02031778

Last Buyer's Agent

Timothy Xu

Compass License #01703821

Compass

Range of Values:

--
Value Increase
--
Percent Increase
--
Adjusted for Inflation
Collateral Analytics

Collateral Analytics Collateral Analytics AVMs (Automated Valuation Model) employ a number of statistical approaches combined with neighborhood-specific comparable selection guarantees the most up-to-date and precise valuations.

Not Available

Collateral Analytics does not have data for the current month. Please view the chart for historical values.

ICE

ICE Mortgage Technology ICE Mortgage Technology’s AVM (Automated Valuation Model) is a state-of-the-art online residential property valuation tool that provides a quick and accurate estimate of the value of almost any home in the U.S.

Not Available

ICE Mortgage Technology does not have data for the current month. Please view the chart for historical values.

First American

First American First American Data & Analytics’ next-generation AVM combines unrivaled data assets with a blended ensemble of valuation models to produce highly accurate, reliable valuations you can trust.

Not Available

First American does not have data for the current month. Please view the chart for historical values.

Quantarium

Quantarium Quantarium’s valuation service, repeatedly proven the industry’s most accurate and comprehensive, is supercharged with a self-learning and auto-tuning AI engine that continually becomes smarter and more accurate as it processes daily inputs from the industry’s leading RE data lake.

Not Available

Quantarium does not have data for the current month. Please view the chart for historical values.

Average Value
Not Available
List Price
Sold Price
Create a Home Valuation Report for This Property
The Home Valuation Report is an in-depth analysis detailing your home's value as well as a comparison with similar homes in the area

Townhouse Details

Home Type

  • Townhome

Year Built

  • Built in 2009

Lot Details

  • No Units Above
  • No Units Located Below
  • 1 Common Wall
  • West Facing Home
  • Sprinkler System

HOA Fees

Parking

  • 2 Car Attached Garage
  • Parking Available

Home Design

  • Traditional Architecture
  • Shingle Roof
  • Stucco

Interior Spaces

  • 1,330 Sq Ft Home
  • 2-Story Property
  • Built-In Features
  • Ceiling Fan
  • Recessed Lighting
  • Gas Fireplace
  • Double Pane Windows
  • Shutters
  • Drapes & Rods
  • Sliding Doors
  • Living Room with Fireplace
  • Mountain Views

Kitchen

  • Eat-In Kitchen
  • Breakfast Bar
  • Gas Range
  • Microwave
  • Dishwasher
  • Kitchen Island
  • Quartz Countertops

Flooring

  • Wood
  • Carpet
  • Tile

Bedrooms and Bathrooms

  • 2 Bedrooms
  • Primary Bedroom Suite
  • Walk-In Closet
  • 2 Full Bathrooms
  • Tile Bathroom Countertop
  • Dual Vanity Sinks in Primary Bathroom
  • Soaking Tub
  • Bathtub with Shower
  • Walk-in Shower

Laundry

  • Laundry Room
  • Washer and Gas Dryer Hookup

Home Security

Outdoor Features

  • Private Pool
  • Balcony
  • Concrete Porch or Patio
  • Rain Gutters

Additional Features

  • Suburban Location
  • Central Heating and Cooling System

Listing and Financial Details

  • Tax Lot 56
  • Tax Tract Number 4008
  • Assessor Parcel Number 8635028015

Community Details

Overview

  • Arboreta Community Or Vintage At Arboreta Association, Phone Number (626) 967-7921
  • Lordon Management HOA
  • Maintained Community

Amenities

  • Laundry Facilities

Recreation

  • Community Playground
  • Community Pool

Security

  • Carbon Monoxide Detectors
  • Fire and Smoke Detector

Townhouse Details

Home Type

Townhome

Year Built

Built in 2009

Lot Details

1.37 Acres

HOA Fees

$389 per month

Parking

2

Listing Details

  • Structure Type: Multi Family
  • Assessments: No
  • Inclusions: stove, microwave, dishwasher, shutters, drapes
  • Property Attached: Yes
  • Security: Carbon Monoxide Detector(s), Smoke Detector(s)
  • View: Yes
  • Architectural Style: Traditional
  • Property Sub Type: Townhouse
  • Property Type: Residential
  • Parcel Number: 8635028015
  • Year Built: 2009
  • Special Features: None

Interior Features

  • Fireplace: Yes
  • Living Area: 1330.00 Square Feet
  • Interior Amenities: Built-in Features, Pantry, Ceiling Fan(s), Recessed Lighting
  • Stories: 2
  • Common Walls: 1 Common Wall, No One Below, No One Above
  • Flooring: Carpet, Wood, Tile
  • Appliances: Yes
  • Full Bathrooms: 2
  • Total Bedrooms: 2
  • Door Features: Sliding Doors
  • Eating Area: Area, Breakfast Counter / Bar
  • Fireplace Features: Living Room, Gas
  • Levels: Two
  • Price Per Square Foot: 503.76
  • Room Type: Living Room, Primary Suite, Laundry, Kitchen, Walk-In Closet
  • Window Features: Drapes, Shutters, Double Pane Windows
  • Bathroom Features: Shower In Tub, Double Sinks In Primary Bath, Soaking Tub, Tile Counters, Shower
  • Room Kitchen Features: Kitchen Island, Quartz Counters

Exterior Features

  • Patio: Yes
  • Direction Faces: West
  • Exterior Features: Rain Gutters, Balcony
  • View: Mountain(s)
  • Fence: No
  • Patio And Porch Features: Concrete
  • Pool Features: Community
  • Pool Private: Yes
  • Roof: Shingle
  • Spa: No
  • Construction Materials: Stucco

Garage/Parking

  • Attached Garage: Yes
  • Garage Spaces: 2.00
  • Parking: Yes
  • Parking Features: Garage
  • Total Parking Spaces: 2.00

Utilities

  • Sprinklers: Yes
  • Heating: Yes
  • Laundry: Yes
  • Appliances: Dishwasher, Gas Range, Microwave, Refrigerator
  • Heating Type: Central
  • Laundry Features: Inside, Gas Dryer Hookup, Washer Hookup, Individual Room
  • Sewer: Public Sewer
  • Water Source: Public
  • Cooling: Central Air
  • Cooling: Yes

Condo/Co-op/Association

  • Association: Yes
  • Amenities: Playground, Maintenance Grounds, Pool
  • Association Fee: 190.00
  • Association #2 Fee: 199.00
  • Association #2 Fee Frequency: Monthly
  • Association Fee Frequency: Monthly
  • Association Name: Arboreta Community or Vintage at Arboreta
  • Phone: (626) 967-7921
  • Senior Community: No
  • Common Interest: Condominium
  • Community Features: Suburban
  • Association Management: Lordon Management

Lot Info

  • Land Lease: No
  • Lot Features: Sprinkler System
  • Lot Size Sq Ft: 59709.00
  • Lot Size Acres: 1.3707

Multi Family

  • Lease Considered: No
  • Lot Size Area: 59709.0000 Square Feet

Tax Info

  • Tax Lot: 56
  • Tax Tract: 61107
  • Tax Tract Number: 4008

Ownership History

We collect this data history from publicly available records. To have your information removed, we recommend requesting removal directly through your county’s website.

Date Name Owned For Owner Type

Purchase Details

Closed on
Jan 14, 2026
Sold by
Bought by
Current Estimated Value
$655,270

Home Financials for this Owner

Home Financials are based on the most recent Mortgage that was taken out on this home.
Original Mortgage
$150,000
Outstanding Balance
$149,277
Interest Rate
6.22%
Mortgage Type
New Conventional
Estimated Equity
$505,993

Purchase Details

Listed on
Jul 16, 2024
Closed on
Sep 13, 2024
Sold by
Bought by
Seller's Agent
David Knight
Keller Williams Realty
Buyer's Agent
Timothy Xu
Compass
List Price
$649,000
Sold Price
$670,000
Premium/Discount to List
$21,000
3.24%
Views
40

Home Financials for this Owner

Home Financials are based on the most recent Mortgage that was taken out on this home.
Avg. Annual Appreciation
-1.17%
Original Mortgage
$402,000
Interest Rate
6.73%
Mortgage Type
New Conventional

Purchase Details

Listed on
Jul 16, 2024
Closed on
Aug 2, 2024
Sold by
Bought by
Seller's Agent
David Knight
Keller Williams Realty
Buyer's Agent
Timothy Xu
Compass
List Price
$649,000
Sold Price
$670,000
Premium/Discount to List
$21,000
3.24%
Views
40

Home Financials for this Owner

Home Financials are based on the most recent Mortgage that was taken out on this home.
Original Mortgage
$402,000
Interest Rate
6.73%
Mortgage Type
New Conventional

Purchase Details

Closed on
Oct 18, 2018
Sold by
Bought by

Purchase Details

Listed on
Oct 20, 2016
Closed on
Dec 8, 2016
Sold by
Bought by
Seller's Agent
LISA PIMENTEL
AMERIPRIDE PROPERTIES
Buyer's Agent
Thomas Higgins
Redfin Corporation
List Price
$439,500
Sold Price
$438,000
Premium/Discount to List
-$1,500
-0.34%

Home Financials for this Owner

Home Financials are based on the most recent Mortgage that was taken out on this home.
Avg. Annual Appreciation
4.32%
Original Mortgage
$123,000
Interest Rate
8.5%
Mortgage Type
Adjustable Rate Mortgage/ARM

Purchase Details

Listed on
Apr 16, 2013
Closed on
May 3, 2013
Sold by
Bought by
Seller's Agent
Zachary Bushey
Zak Bushey, Broker
Buyer's Agent
Pushpa Nagaraj
COMPASS
List Price
$379,900
Sold Price
$385,000
Premium/Discount to List
$5,100
1.34%

Home Financials for this Owner

Home Financials are based on the most recent Mortgage that was taken out on this home.
Avg. Annual Appreciation
3.60%
Original Mortgage
$346,500
Interest Rate
3.37%
Mortgage Type
New Conventional

Purchase Details

Closed on
Oct 1, 2008
Sold by
Bought by

Home Financials for this Owner

Home Financials are based on the most recent Mortgage that was taken out on this home.
Original Mortgage
$350,900
Interest Rate
5.9%
Mortgage Type
Unknown
Source: Public Records

Home Values in the Area

Source: Public Records

Average Home Value in this Area


Source: Public Records

Agents Specializing in North Glendora, CA

See All Agents

Purchase History

We collect this data history from publicly available records. To have your information removed, we recommend requesting removal directly through your county’s website.

Date Buyer Sale Price Title Company
-- Chicago Title Company
-- Lawyers Title Company
$670,000 Lawyers Title Company
-- None Available
$438,000 Wfg National Title Company
$385,000 Lawyers Title Company
$390,000 Fidelity National Title
Source: Public Records

Mortgage History

We collect this data history from publicly available records. To have your information removed, we recommend requesting removal directly through your county’s website.

Date Status Borrower Loan Amount
Open $150,000
Previous Owner $402,000
Previous Owner $123,000
Previous Owner $346,500
Previous Owner $350,900
Source: Public Records

Property History

We collect this data history from publicly available records. To have your information removed, we recommend requesting removal directly through your county’s website.

Date Event Price List to Sale Price per Sq Ft Prior Sale
09/17/2024 09/17/24 Sold $670,000 +3.2% $504 / Sq Ft
07/31/2024 07/31/24 Pending -- -- --
07/16/2024 07/16/24 For Sale $649,000 +48.2% $488 / Sq Ft
01/31/2017 01/31/17 Sold $438,000 -0.3% $329 / Sq Ft View Prior Sale
12/01/2016 12/01/16 Pending -- -- --
10/20/2016 10/20/16 For Sale $439,500 +14.2% $330 / Sq Ft
06/07/2013 06/07/13 Sold $385,000 +1.3% $289 / Sq Ft View Prior Sale
04/27/2013 04/27/13 Pending -- -- --
04/16/2013 04/16/13 For Sale $379,900 -- $286 / Sq Ft
Source: Pasadena-Foothills Association of REALTORS®

Tax History

We collect this data history from publicly available records. To have your information removed, we recommend requesting removal directly through your county’s website.

Year Tax Paid Tax Assessment Tax Assessment Total Assessment is a certain percentage of the fair market value that is determined by local assessors to be the total taxable value of land and additions on the property. Land Improvement
2025 $8,204 $670,000 $381,800 $288,200
2024 $6,082 $498,363 $252,140 $246,223
2023 $5,942 $488,593 $247,197 $241,396
2022 $5,826 $479,013 $242,350 $236,663
2021 $5,723 $469,622 $237,599 $232,023
2019 $5,407 $455,694 $230,552 $225,142
2018 $5,287 $446,760 $226,032 $220,728
2016 $4,759 $400,488 $198,163 $202,325
2015 $4,653 $394,473 $195,187 $199,286
2014 $4,639 $386,747 $191,364 $195,383
Source: Public Records

Agents Affiliated with this Home

  • Section Image
  • Section Image
  • Section Image
  • Section Image
See All Agents

Map

Source: Pasadena-Foothills Association of REALTORS®

MLS Number: P1-18510

Pasadena-Foothills Association of REALTORS®

APN: 8635-028-015

Your Personal Tour Guide

Ask me questions while you tour the home.