
Susan Petersen
Century 21 Deaton and Company Real Estate
(406) 407-9324
52 Total Sales
3 in Lakeside
$425K - $545K Price Range

Estimated Value: $546,000 - $639,000
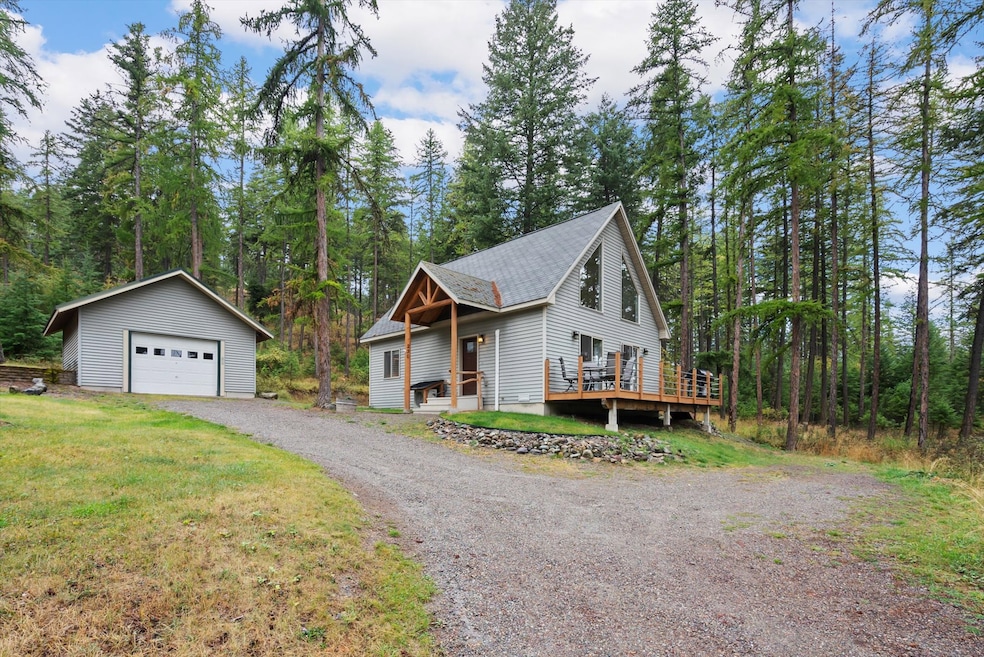
Perched at the top of Tamarack Woods, this Lakeside retreat offers privacy, quiet, and beautiful lake views. The home features two bedrooms and two bathrooms with large windows and a cozy fireplace in the living room. The primary suite has a walk-in closet, and the second bedroom is an open loft with its own full bathroom. The 0.83-acre lot offers room to expand plus a detached garage, ample parking, and full RV hookups. Relax in the hot tub under the stars or gather around the campfire area. Just 5 minutes to Lakeside Beach Park, 20 minutes to Blacktail Mountain Ski Resort, and 35 minutes to Glacier Park International Airport. Proven as a successful short-term rental, this property makes an excellent investment, vacation home, or full-time residence.
Last Agent to Sell the Property
Century 21 Deaton and Company Real Estate License #RRE-RBS-LIC-89913 Listed on: 10/02/2025
We collect this data history from publicly available records. To have your information removed, we recommend requesting removal directly through your county’s website.
Susan Petersen
Century 21 Deaton and Company Real Estate
(406) 407-9324
52 Total Sales
3 in Lakeside
$425K - $545K Price Range
Sarah Judd
National Parks Realty - Eureka
(406) 717-6591
97 Total Sales
1 in Lakeside
$798,000 Price
Aaron Norton
Keller Williams Realty Northwest Montana
(406) 607-8950
56 Total Sales
1 in Lakeside
$516,000 Price
Melissa Simons
eXp Realty - Kalispell
(406) 578-5273
21 Total Sales
2 in Lakeside
$756K - $1M Price Range
Alden Blaize
REAL Broker Kalispell
(406) 797-7849
87 Total Sales
1 in Lakeside
$305,000 Price
Lisa Bartholomew
Montana Real Estate Associates
(406) 607-8862
68 Total Sales
1 in Lakeside
$140,000 Price
We collect this data history from publicly available records. To have your information removed, we recommend requesting removal directly through your county’s website.
| Date | Buyer | Sale Price | Title Company |
|---|---|---|---|
| -- | Fpt | ||
| Bell-Wolfe Ashley N | -- | Fidelity National Title | |
| Bridges Alysha | -- | Fidelity National Title |
We collect this data history from publicly available records. To have your information removed, we recommend requesting removal directly through your county’s website.
| Date | Status | Borrower | Loan Amount |
|---|---|---|---|
| Open | $436,000 | ||
| Closed | Bell-Wolfe Ashley N | $386,250 | |
| Previous Owner | Basso Kasey | $50,000 | |
| Previous Owner | Bridges Alysha | $202,536 | |
| Previous Owner | Miller Barbara F | $110,000 |
We collect this data history from publicly available records. To have your information removed, we recommend requesting removal directly through your county’s website.
| Date | Event | Price | List to Sale | Price per Sq Ft | Prior Sale |
|---|---|---|---|---|---|
| 11/13/2025 11/13/25 | Sold | -- | -- | -- | |
| 10/02/2025 10/02/25 | For Sale | $549,000 | +6.6% | $528 / Sq Ft | |
| 03/08/2023 03/08/23 | Sold | -- | -- | -- | View Prior Sale |
| 03/08/2023 03/08/23 | Pending | -- | -- | -- | |
| 03/08/2023 03/08/23 | For Sale | $515,000 | +134.1% | $495 / Sq Ft | |
| 12/22/2017 12/22/17 | Sold | -- | -- | -- | View Prior Sale |
| 08/31/2017 08/31/17 | For Sale | $220,000 | -- | $212 / Sq Ft |
We collect this data history from publicly available records. To have your information removed, we recommend requesting removal directly through your county’s website.
| Year | Tax Paid | Tax Assessment Tax Assessment Total Assessment is a certain percentage of the fair market value that is determined by local assessors to be the total taxable value of land and additions on the property. | Land | Improvement |
|---|---|---|---|---|
| 2025 | $1,733 | $514,600 | $0 | $0 |
| 2024 | $1,963 | $359,500 | $0 | $0 |
| 2023 | $2,126 | $359,500 | $0 | $0 |
| 2022 | $1,729 | $238,300 | $0 | $0 |
| 2021 | $1,875 | $238,300 | $0 | $0 |
| 2020 | $1,815 | $206,100 | $0 | $0 |
| 2019 | $1,757 | $206,100 | $0 | $0 |
| 2018 | $1,701 | $188,400 | $0 | $0 |
| 2017 | $1,507 | $183,471 | $0 | $0 |
| 2016 | $1,158 | $150,200 | $0 | $0 |
| 2015 | $1,197 | $150,200 | $0 | $0 |
| 2014 | $1,200 | $94,711 | $0 | $0 |
Seller's Agent in 2025
Susan Petersen
Century 21 Deaton and Company Real Estate
(406) 314-2232
52 Total Sales
DM
Buyer's Agent in 2025
DeAwna McLaws
NextHome Northwest Real Estate
(928) 970-0409
4 Total Sales
Seller's Agent in 2017
David Fetveit
PureWest Real Estate - Lakeside
(406) 249-1764
148 Total Sales
TS
Buyer's Agent in 2017
Telina Sichting
Berkshire Hathaway HomeServices - Bigfork
(406) 261-9209
20 Total Sales
Source: Montana Regional MLS
MLS Number: 30058223
APN: 07-3705-18-3-10-10-0000
Disclaimer: Certain information contained herein is derived from information provided by parties other than Homes.com. All information provided is deemed reliable, but is not guaranteed to be accurate and should be independently verified.
IDX information is provided exclusively for personal, non-commercial use, and may not be used for any purpose other than to identify prospective properties consumers may be interested in purchasing. Information is deemed reliable but not guaranteed.
Ask me questions while you tour the home.