
Ashley Knecht
Keller Williams Realty - Washington Township
(856) 409-7279
86 Total Sales
2 in Cherry Hill
$435K - $461K Price Range
Estimated Value: $353,000 - $420,000
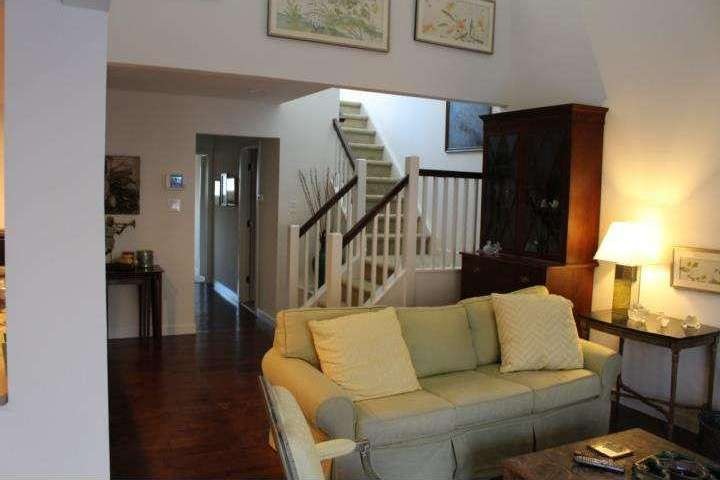
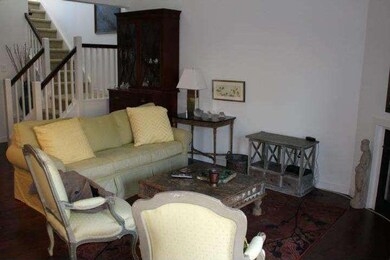

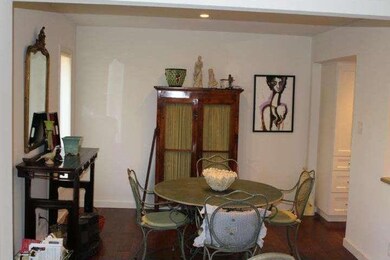
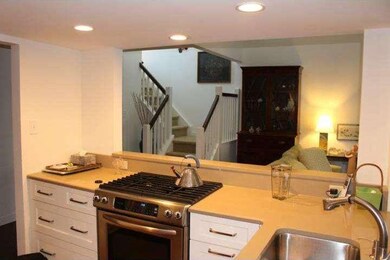
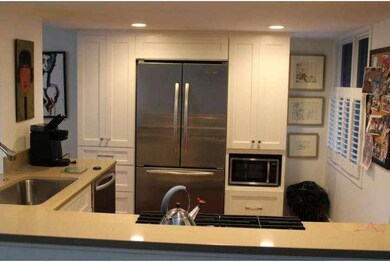
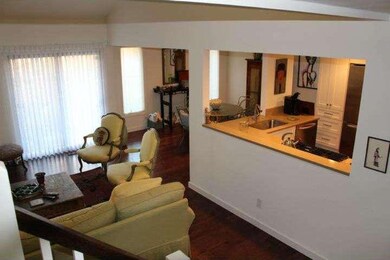
Wonderful redone condo-everything is new. Enjoy pool, clubhouse, tennis courts, with easy access to 295 and Patco. Two story Uxbridge Condo at its best! This beautiful home opens to living room and dining room. All new systems and windows plus the added bonus of two master suites. Don't miss this one.
Last Agent to Sell the Property
(856) 428-5150 cyeag5@aol.com Prominent Properties Sotheby's International Realty License #8834536 Listed on: 11/18/2014
Last Buyer's Agent
(856) 428-5150 cyeag5@aol.com Prominent Properties Sotheby's International Realty License #8834536 Listed on: 11/18/2014
We collect this data history from publicly available records. To have your information removed, we recommend requesting removal directly through your county’s website.
Ashley Knecht
Keller Williams Realty - Washington Township
(856) 409-7279
86 Total Sales
2 in Cherry Hill
$435K - $461K Price Range
Nicole Echelberger
HomeSmart First Advantage Realty
(856) 553-1076
46 Total Sales
2 in Cherry Hill
$420K - $453K Price Range
Joseph Lam
Real Broker, LLC
(856) 405-3603
65 Total Sales
1 in Cherry Hill
$325,000 Price
Jason Freedman
RE/MAX Properties - Newtown
(267) 382-5797
132 Total Sales
2 in Cherry Hill
$553K - $965K Price Range
Michael Bruccoliere
EXIT MBR Realty
(856) 406-5344
16 Total Sales
1 in Cherry Hill
$490,000 Price
Jack Yao
Realmart Realty, LLC
(732) 838-6992
1,397 Total Sales
4 in Cherry Hill
$380K - $485K Price Range
We collect this data history from publicly available records. To have your information removed, we recommend requesting removal directly through your county’s website.
| Date | Buyer | Sale Price | Title Company |
|---|---|---|---|
| $232,000 | Surety Title Agency Of Haddo | ||
| Verdi Joann P | $237,500 | Surety Title Agency Of Haddo | |
| Barringfield Design Group Llc | $117,000 | None Available |
We collect this data history from publicly available records. To have your information removed, we recommend requesting removal directly through your county’s website.
| Date | Status | Borrower | Loan Amount |
|---|---|---|---|
| Previous Owner | $232,500 |
We collect this data history from publicly available records. To have your information removed, we recommend requesting removal directly through your county’s website.
| Year | Tax Paid | Tax Assessment Tax Assessment Total Assessment is a certain percentage of the fair market value that is determined by local assessors to be the total taxable value of land and additions on the property. | Land | Improvement |
|---|---|---|---|---|
| 2026 | $8,189 | $174,200 | $30,000 | $144,200 |
| 2025 | $8,189 | $174,200 | $30,000 | $144,200 |
| 2024 | $7,320 | $174,200 | $30,000 | $144,200 |
| 2023 | $7,320 | $174,200 | $30,000 | $144,200 |
| 2022 | $7,118 | $174,200 | $30,000 | $144,200 |
| 2021 | $7,140 | $174,200 | $30,000 | $144,200 |
| 2020 | $6,041 | $149,200 | $0 | $0 |
| 2019 | $6,038 | $174,200 | $30,000 | $144,200 |
| 2018 | $6,022 | $174,200 | $30,000 | $144,200 |
| 2017 | $5,940 | $174,200 | $30,000 | $144,200 |
| 2016 | $5,574 | $166,900 | $30,000 | $136,900 |
| 2015 | $5,061 | $130,900 | $30,000 | $100,900 |
| 2014 | $5,004 | $130,900 | $30,000 | $100,900 |
Seller's Agent in 2014
Linda McLaughlin
BHHS Fox & Roach
(609) 506-7100
6 Total Sales
CY
Seller's Agent in 2014
Carole Yeager
Prominent Properties Sotheby's International Realty
(609) 472-1338
8 Total Sales
EF
Seller Co-Listing Agent in 2014
Eileen Friedland
BHHS Fox & Roach
BL
Buyer's Agent in 2012
Bonnie Legnola
BHHS Fox & Roach
Source: Bright MLS
MLS Number: 1003156082
APN: 09-00430-09-00001-0000-C0230
Disclaimer: Certain information contained herein is derived from information provided by parties other than Homes.com. All information provided is deemed reliable, but is not guaranteed to be accurate and should be independently verified.
The data relating to real estate for sale on this website appears in part through the BRIGHT Internet Data Exchange program, a voluntary cooperative exchange of property listing data between licensed real estate brokerage firms, and is provided by BRIGHT through a licensing agreement.
Listing information is from various brokers who participate in the Bright MLS IDX program and not all listings may be visible on the site.
The property information being provided on or through the website is for the personal, non-commercial use of consumers and such information may not be used for any purpose other than to identify prospective properties consumers may be interested in purchasing.
Some properties which appear for sale on the website may no longer be available because they are for instance, under contract, sold or are no longer being offered for sale.
Property information displayed is deemed reliable but is not guaranteed.
Copyright 2026 Bright MLS, Inc.
Ask me questions while you tour the home.