
Patricia Ray Barton
Joyner Fine Properties
(804) 609-3780
123 Total Sales
1 in Chestnut Hill
$311,000 Price


Estimated Value: $626,330
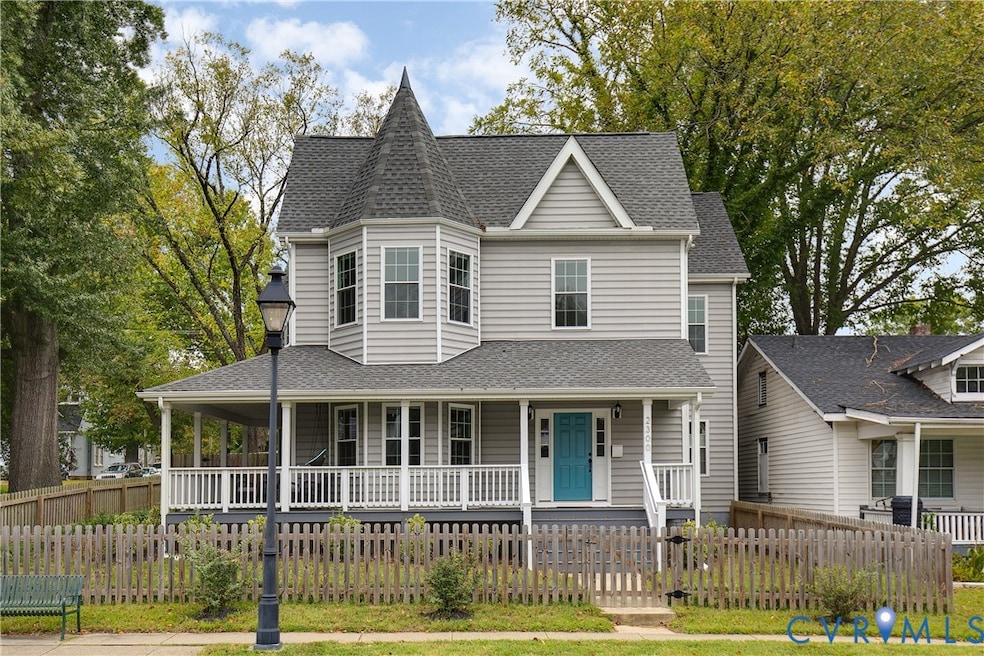
Welcome to this beautifully renovated five-bedroom, 4,500-square-foot home that perfectly blends modern comfort with timeless style. Though the home is over a century old, it’s been completely updated down to the studs for a fresh and contemporary lifestyle. Inside, you’ll find a convenient first-floor primary bedroom with a handicap-accessible bathroom, ensuring comfort and accessibility. On the second floor, there’s a second primary suite featuring two generously-sized walk-in closets and a bathroom with a Jacuzzi tub. The recent homeowners have made a number of thoughtful improvements, including installation of a French drain in the back as well as fully insulated and adding a dehumidifier to the crawlspace, so no extra work will be needed after you move in. Step outside and enjoy the gorgeous wraparound porch, perfect for relaxing, or the lovely backyard patio with a privacy fence. This home truly offers a seamless blend of modern updates and comfortable living.
Last Agent to Sell the Property
Nest Realty Group Brokerage Phone: (804) 980-1284 License #0225247572 Listed on: 09/24/2025
Last Buyer's Agent
Megan Shockley
Compass License #0225248028
We collect this data history from publicly available records. To have your information removed, we recommend requesting removal directly through your county’s website.
Patricia Ray Barton
Joyner Fine Properties
(804) 609-3780
123 Total Sales
1 in Chestnut Hill
$311,000 Price
Shameka Washington
ICON Realty Group, ERA Powered
(804) 409-0862
36 Total Sales
1 in Chestnut Hill
$325,000 Price
Will Guza
Joyner Fine Properties
(804) 409-2204
60 Total Sales
1 in Chestnut Hill
$344,500 Price
Issac Abdelmalak
Virginia Capital Realty
(804) 409-8899
218 Total Sales
2 in Chestnut Hill
$173K - $350K Price Range
Jasmine Booker
Timeless Realty Company
(804) 655-5022
105 Total Sales
1 in Chestnut Hill
$122,000 Price
Rachel Nance
Compass
(804) 944-8936
89 Total Sales
1 in Chestnut Hill
$80,000 Price
We collect this data history from publicly available records. To have your information removed, we recommend requesting removal directly through your county’s website.
| Date | Buyer | Sale Price | Title Company |
|---|---|---|---|
| $599,000 | Sage Title | ||
| -- | None Listed On Document | ||
| $550,000 | First American Title | ||
| $70,000 | Old Dominion Title & Escrow | ||
| $53,000 | Attorney | ||
| $35,000 | None Available | ||
| $8,000 | None Available | ||
| -- | -- | ||
| $21,000 | -- | ||
| $120,000 | -- | ||
| $102,500 | -- | ||
| $45,000 | -- |
We collect this data history from publicly available records. To have your information removed, we recommend requesting removal directly through your county’s website.
| Date | Status | Borrower | Loan Amount |
|---|---|---|---|
| Open | $387,000 | ||
| Previous Owner | $150,000 | ||
| Previous Owner | $282,750 | ||
| Previous Owner | $282,750 | ||
| Previous Owner | $282,750 | ||
| Previous Owner | $100,000 |
We collect this data history from publicly available records. To have your information removed, we recommend requesting removal directly through your county’s website.
| Date | Event | Price | List to Sale | Price per Sq Ft | Prior Sale |
|---|---|---|---|---|---|
| 11/03/2025 11/03/25 | Sold | $599,000 | -0.2% | $132 / Sq Ft | |
| 10/22/2025 10/22/25 | Pending | -- | -- | -- | |
| 10/14/2025 10/14/25 | For Sale | $599,950 | 0.0% | $132 / Sq Ft | |
| 10/10/2025 10/10/25 | Price Changed | $599,950 | +9.1% | $132 / Sq Ft | |
| 03/18/2022 03/18/22 | Sold | $550,000 | -9.1% | $121 / Sq Ft | View Prior Sale |
| 02/02/2022 02/02/22 | Pending | -- | -- | -- | |
| 01/20/2022 01/20/22 | Price Changed | $605,000 | -1.6% | $133 / Sq Ft | |
| 11/30/2021 11/30/21 | For Sale | $615,000 | +778.6% | $136 / Sq Ft | |
| 01/18/2019 01/18/19 | Sold | $70,000 | -12.5% | $17 / Sq Ft | View Prior Sale |
| 12/17/2018 12/17/18 | Pending | -- | -- | -- | |
| 12/05/2018 12/05/18 | For Sale | $80,000 | +50.9% | $20 / Sq Ft | |
| 04/13/2017 04/13/17 | Sold | $53,000 | -10.2% | $13 / Sq Ft | View Prior Sale |
| 03/28/2017 03/28/17 | Pending | -- | -- | -- | |
| 03/22/2017 03/22/17 | For Sale | $59,000 | -- | $14 / Sq Ft |
We collect this data history from publicly available records. To have your information removed, we recommend requesting removal directly through your county’s website.
| Year | Tax Paid | Tax Assessment Tax Assessment Total Assessment is a certain percentage of the fair market value that is determined by local assessors to be the total taxable value of land and additions on the property. | Land | Improvement |
|---|---|---|---|---|
| 2026 | $8,340 | $695,000 | $82,000 | $613,000 |
| 2025 | $7,488 | $624,000 | $82,000 | $542,000 |
| 2024 | $7,236 | $603,000 | $78,000 | $525,000 |
| 2023 | $7,236 | $603,000 | $78,000 | $525,000 |
| 2022 | $7,176 | $598,000 | $47,000 | $551,000 |
| 2020 | $354 | $97,000 | $36,000 | $61,000 |
| 2019 | $3,674 | $302,000 | $27,000 | $275,000 |
| 2018 | $600 | $50,000 | $27,000 | $23,000 |
| 2017 | $1,641 | $53,000 | $25,000 | $28,000 |
| 2016 | $1,004 | $52,000 | $25,000 | $27,000 |
| 2015 | $8,172 | $53,000 | $25,000 | $28,000 |
| 2014 | $8,172 | $65,000 | $25,000 | $40,000 |
Seller's Agent in 2025
Matthew Shelton - Eide
Nest Realty Group
(804) 980-1284
3 in this area
112 Total Sales
M
Buyer's Agent in 2025
Megan Shockley
Compass
Seller's Agent in 2022
Jay Draper
United Real Estate Richmond
1 in this area
27 Total Sales
Buyer's Agent in 2022
Olyvia Salyer
RW Towne Realty
(757) 254-3313
1 in this area
252 Total Sales
T
Seller's Agent in 2019
Thomas Dale
Long & Foster
Seller's Agent in 2017
Matt Smith
Weichert Corporate
(804) 366-0200
1 in this area
96 Total Sales
Source: Central Virginia Regional MLS
MLS Number: 2526313
APN: N000-0610-009
Disclaimer: Certain information contained herein is derived from information provided by parties other than Homes.com. All information provided is deemed reliable, but is not guaranteed to be accurate and should be independently verified.
All or a portion of th multiple Listing information is provided by the Central Virginia Regional Multiple Listing Service, LLC, from a copyrighted compilation of Listing s. All CVR MLS information provided is deemed reliable but is not guaranteed accurate. The compilation of Listings and each individual Listing are ©2026 Central Virginia Regional Multiple Listing Service, LLC. All rights reserved.
Ask me questions while you tour the home.