$550,000
SOLD JUN 1, 2026
2 Beds
2.5 Baths
1,382 Sq Ft
1,307 Sq Ft Lot

Sale Details

Date Sold: June 1, 2026

$398 Per Sq Ft

8% Below List Price

196 Days on Market

Highlights

  • Fitness Center
  • Two Primary Bathrooms
  • Clubhouse
  • Two Primary Bedrooms
  • Mountain View
  • Contemporary Architecture

About This Home

As of June 2026

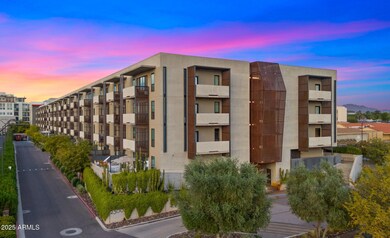
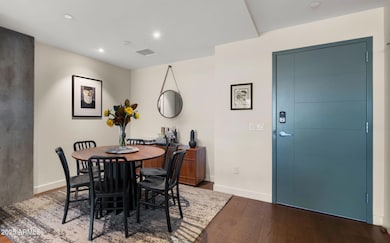
Immerse yourself in luxury living at Biltmore Contour, located in Phoenix's Uptown Urban Core within the prestigious 85016 ZIP code. HOA includes cable, internet and all utilities except electricity. Tailored for modern, on-the-go living, this home combines contemporary design with convenience and a highly sought-after central location. Enjoy two private balcony's. One with unobstructed Camelback Mountain views and one with South Mountain Views. Inside, the open layout features abundant natural light, a modern kitchen with sleek finishes, and spacious living areas. Community amenities include a resort-style pool, state-of-the-art fitness center, residents' sky lounge, and concierge services. Secure underground parking adds peace of mind. The building's concrete construction helps maintain comfortable interior temperatures and minimizes exterior noise for enhanced privacy and tranquility. Conveniently situated near upscale shopping, premier dining and Sky Harbor International Airport, Biltmore Contour offers the perfect blend of sophistication and low-maintenance living in one of Phoenix's most desirable neighborhoods.

Last Agent to Sell the Property

Jennifer Schumacher

Russ Lyon Sotheby's International Realty License #SA659792000 Listed on: 11/12/2025

Russ Lyon Sotheby's International Realty

Last Buyer's Agent

Michelle Glenn

Russ Lyon Sotheby's International Realty License #BR547410000

Russ Lyon Sotheby's International Realty
Create a Home Valuation Report for This Property
The Home Valuation Report is an in-depth analysis detailing your home's value as well as a comparison with similar homes in the area

Property Details

Home Type

  • Condominium

Est. Annual Taxes

  • $3,241

Year Built

  • Built in 2017

Lot Details

  • End Unit
  • Block Wall Fence

HOA Fees

  • $710 Monthly HOA Fees

Parking

  • 2 Car Garage
  • Carport
  • Electric Vehicle Home Charger
  • Assigned Parking
  • Community Parking Structure

Home Design

  • Contemporary Architecture
  • Insulated Concrete Forms
  • Cement Siding
  • Synthetic Stucco Exterior

Interior Spaces

  • 1,382 Sq Ft Home
  • 4-Story Property
  • Ceiling height of 9 feet or more
  • Ceiling Fan
  • Double Pane Windows
  • ENERGY STAR Qualified Windows with Low Emissivity
  • Mountain Views

Kitchen

  • Eat-In Kitchen
  • Breakfast Bar
  • Gas Oven
  • Gas Range
  • Built-In Microwave
  • Dishwasher
  • Kitchen Island
  • Quartz Countertops
  • Built-In Trash or Recycling Cabinet
  • Disposal

Flooring

  • Wood
  • Tile

Bedrooms and Bathrooms

  • 2 Bedrooms
  • Double Master Bedroom
  • Split Bedroom Floorplan
  • Walk-In Closet
  • Two Primary Bathrooms
  • Primary Bathroom is a Full Bathroom
  • Double Vanity

Laundry

  • Laundry in unit
  • Stacked Washer and Dryer

Home Security

Outdoor Features

  • Patio

Schools

  • Madison Camelview Elementary School
  • Madison Park Middle School
  • Camelback High School

Utilities

  • Central Air
  • Heating Available
  • Programmable Thermostat
  • Electric Water Heater

Additional Features

  • No Interior Steps
  • ENERGY STAR Qualified Equipment
  • Property is near bus stop

Listing and Financial Details

  • Tax Lot 201
  • Assessor Parcel Number 163-21-252

Community Details

Overview

  • Association fees include maintenance exterior, roof repair, insurance, water, sewer, trash, pest control, gas, cable TV, ground maintenance, (see remarks)
  • Brown Management Association, Phone Number (480) 539-1396
  • Built by Liv Urban
  • Contour Condominiums Subdivision

Recreation

Additional Features

  • Fire Sprinkler System

Property Details

Home Type

Condominium

Est. Annual Taxes

$3,241

Year Built

Built in 2017

Lot Details

1,307 Sq Ft Lot

HOA Fees

$710 per month

Parking

2

Listing Details

  • Cross Street: N 22nd St & Campbell Ave
  • Property Type: Residential
  • Ownership: Fee Simple
  • Recreation Center Fee: N
  • Total Monthly Fee Equivalent: 709.55
  • Cooling HVAC SEER Rating: 16
  • Separate Den Office Sep Den Office: N
  • Year Built: 2017
  • Tax Year: 2024
  • Property Sub Type: Apartment
  • Horses: No
  • Lot Size Acres: 0.03
  • Subdivision Name: CONTOUR CONDOMINIUMS
  • Architectural Style: Contemporary
  • Property Attached Yn: No
  • General Property Description:PriceSqFt: 397.97
  • Const - Finish:Const - Finish: Painted, Synthetic Stucco, Cement Siding
  • Cooling:Cooling: Ceiling Fan(s), Central Air, Programmable Thmstat, ENERGY STAR Qualified Equipment
  • Plumbing:Plumbing: Electric Hot Wtr Htr
  • Special Features: None

Interior Features

  • Flooring: Tile, Wood
  • Basement YN: No
  • Spa Features: None
  • Appliances: Dishwasher, Disposal, Refrigerator, Microwave, Built In Recycling, Gas Oven, Gas Range, Washer, Dryer, Stacked Washer/Dryer
  • Full Bathrooms: 2
  • Half Bathrooms: 1
  • Total Bedrooms: 2
  • Fireplace: No
  • Interior Amenities: Full Bth Master Bdrm, Double Vanity, 2 Master Baths, Eat-in Kitchen, Breakfast Bar, Kitchen Island, Non-laminate Counter, Quartz Countertops, 9+ Flat Ceilings, Elevator, No Interior Steps
  • Living Area: 1382.0
  • Stories: 4
  • Window Features: ENERGY STAR Qualified Windows, Dual Pane, Low-Emissivity Windows
  • Additional Bedroom:Additional Bedroom: 2 Master Bedrooms, Master Bedroom Walk-in Closet, Other Bedroom Walk-in Closet
  • Dining Area:Dining Area: Eat-in Kitchen, Breakfast Bar
  • Interior Features:Interior Features: 9+ Flat Ceilings, Fire Sprinkler System, Elevator, No Interior Steps
  • Kitchen Features:Kitchen Features: Dishwasher, Disposal, Refrigerator, Kitchen Island, Built-in Microwave, Non-laminate Counter, Built In Recycling, Quartz Countertops, Gas Oven, Gas Range
  • Laundry:Laundry: Washer Included, Dryer Included, Stacked Washer/Dryer, Inside
  • Master Bathroom:Master Bathroom: Full Bth Master Bdrm, Double Vanity, 2 Master Baths
  • Master Bedroom:Master Bedroom: Split
  • Window Features:Window Features: ENERGY STAR Qualified Windows, Dual Pane, Low-Emissivity Windows

Exterior Features

  • Fencing: Block, Other
  • Exterior Features: Balcony
  • Lot Features: None
  • Pool Private: No
  • View: Mountain(s)
  • Disclosures: Seller Discl Avail, Agency Discl Req
  • Common Walls: All on One Level, End Unit
  • Construction Type: Steel Frame, Other, ICFs (Insulated Concrete Forms), Painted, Synthetic Stucco, Cement Siding
  • Patio And Porch Features: Patio
  • Roof: Rolled/Hot Mop
  • General Property Description:Community Pool YN2: Yes
  • General Property Description:Private Pool YN2: No
  • Community Pool Features:Community Pool Features: Heated, Fenced, Outdoor

Garage/Parking

  • Total Covered Spaces: 2.0
  • Parking Features: Assigned Parking, Garage Door Opener, Community Structure, Carport, Electric Vehicle Charging Station(s)
  • Attached Garage: No
  • Garage Spaces: 2.0

Utilities

  • Cooling: Ceiling Fan(s), Central Air, Programmable Thmstat, ENERGY STAR Qualified Equipment
  • Heating: Electric
  • Laundry Features: Inside
  • Security: Fire Sprinkler System
  • Cooling Y N: Yes
  • Heating Yn: Yes
  • Water Source: Public
  • Utilities:Utilities: SRP, SW Gas, Oth Elec (See Rmrks)

Condo/Co-op/Association

  • Community Features: Gated, Near Bus Stop, Clubhouse, Fitness Center
  • Association Fee: 709.55
  • Association Fee Frequency: Monthly
  • Association Name: Contour
  • Phone: 480-539-1396
  • Association: Yes

Association/Amenities

  • Association Fees:HOA DisclosureAddendum Affirmation: Yes
  • Association Fees:Special Assessment HOA: No
  • Association Fees:PAD Fee YN2: N
  • Association Fees:Cap ImprovementImpact Fee: 2704.0
  • Association Fees:Cap ImprovementImpact Fee _percent_: $
  • Association Fees:Prepaid Association Fees HOA: 1352.0
  • Association Fees:Disclosure Fees HOA: 400.0
  • Association Fees:Other Fees HOA: 600.0
  • Association Fees:Other Fees Description: Move In Fee & New Occupant Fee
  • Association Fees:HOA Management Company: Brown Management

Fee Information

  • Association Fee Includes: Maintenance Exterior, Roof Repair, Insurance, Water, Sewer, Trash, Pest Control, Gas, Cable TV, Maintenance Grounds, Other (See Remarks)

Schools

  • Elementary School: Madison Camelview Elementary
  • High School: Camelback High School
  • Junior High Dist: Phoenix Union High School District
  • Middle Or Junior School: Madison Park School

Lot Info

  • Land Lease: No
  • Lot Size Sq Ft: 1395.0
  • Parcel #: 163-21-252

Building Info

  • Builder Name: Liv Urban

Tax Info

  • Tax Annual Amount: 3241.0
  • Tax Book Number: 163.0
  • Tax Lot: 201
  • Tax Map Number: 21.0

Home Values in the Area

Source: Public Records

Average Home Value in this Area


Source: Public Records

Agents Specializing in Camelback East Village, AZ

See All Agents

Property History

We collect this data history from publicly available records. To have your information removed, we recommend requesting removal directly through your county’s website.

Date Event Price List to Sale Price per Sq Ft
06/01/2026 06/01/26 Sold $550,000 -2.7% $398 / Sq Ft
04/08/2026 04/08/26 Price Changed $565,000 -3.4% $409 / Sq Ft
01/30/2026 01/30/26 Price Changed $585,000 -2.5% $423 / Sq Ft
01/02/2026 01/02/26 Off Market $600,000 -- --
12/31/2025 12/31/25 For Sale $600,000 0.0% $434 / Sq Ft
12/17/2025 12/17/25 Price Changed $600,000 -2.4% $434 / Sq Ft
11/12/2025 11/12/25 For Sale $615,000 -- $445 / Sq Ft
Source: Arizona Regional Multiple Listing Service (ARMLS)

Agents Affiliated with this Home

  • Section Image
  • Section Image
See All Agents

Map

Source: Arizona Regional Multiple Listing Service (ARMLS)

MLS Number: 6946284

Arizona Regional Multiple Listing Service (ARMLS)

APN: 163-21-252

Your Personal Tour Guide

Ask me questions while you tour the home.