
Shane Peck
HomeSmart
(855) 561-0549
43 Total Sales
1 in Alameda
$255,000 Price
Estimated Value: $523,974 - $550,000
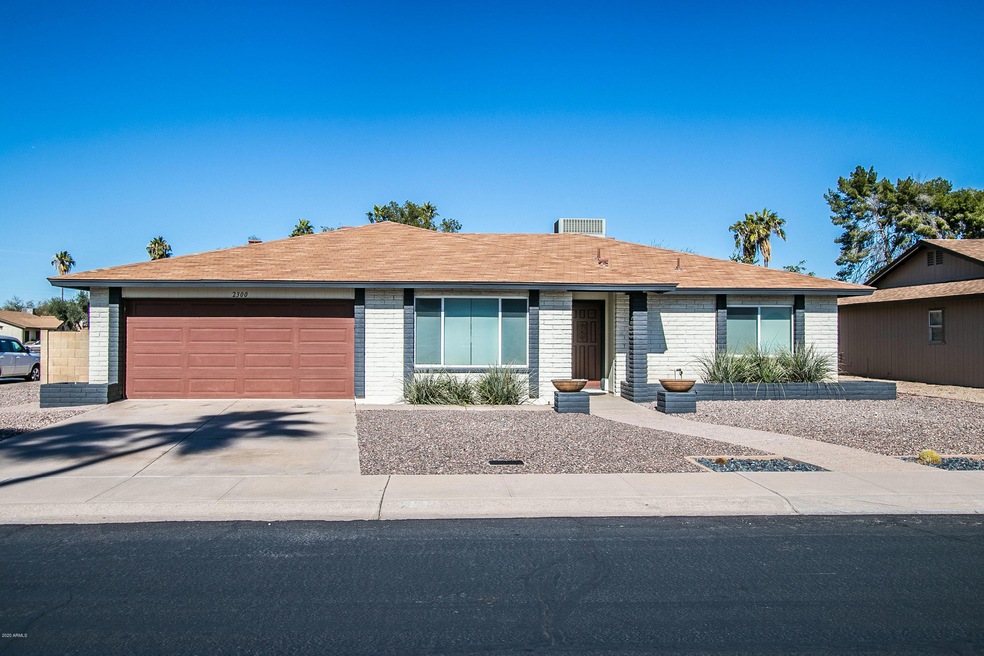
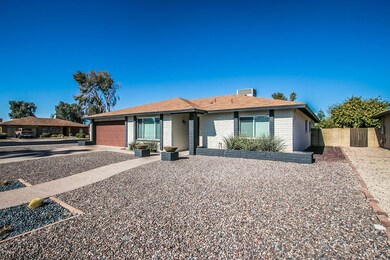
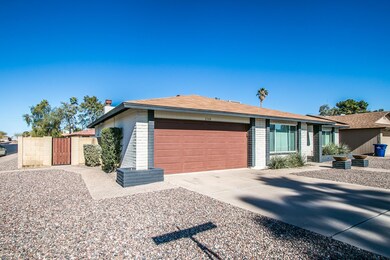
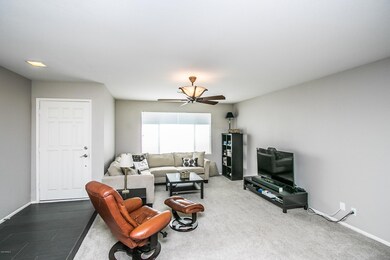
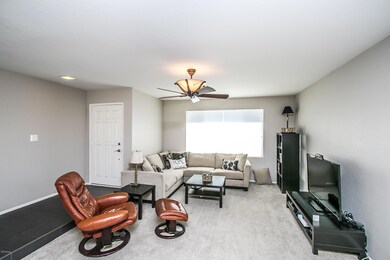
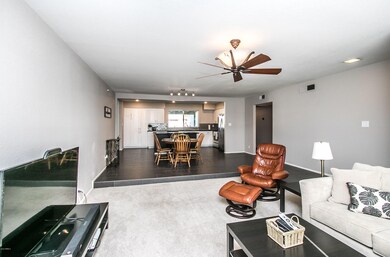
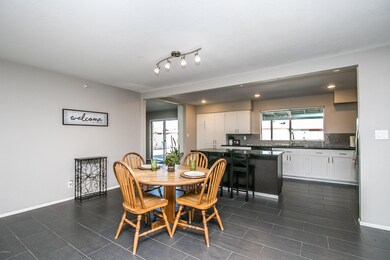
Don't miss this fabulous 4 bedroom and 2 bath home in Tempe. With Contemporary updates and open floor plan this home is move in ready Black grey and white is the color scheme- ideal for decorating. Stainless steel appliances and large kitchen island make this home ideal for entertaining. RV gate and parking slab in the back as well as a covered patio and grassy play area. This home won't last long . Just off the 101 and broadway this home is located between ASU and Mesa community college
Last Agent to Sell the Property
Kris Cartwright
Locality Real Estate License #SA500368000 Listed on: 01/31/2020
We collect this data history from publicly available records. To have your information removed, we recommend requesting removal directly through your county’s website.
Shane Peck
HomeSmart
(855) 561-0549
43 Total Sales
1 in Alameda
$255,000 Price
Heather McDermott
The Brokery
(602) 560-9519
21 Total Sales
2 in Alameda
$365K - $441K Price Range
Sina Sabeti
Niksi
(623) 323-5169
76 Total Sales
2 in Alameda
$420K - $490K Price Range
Mary Jo Santistevan
SERHANT.
(623) 263-8643
245 Total Sales
2 in Alameda
$245K - $510K Price Range
Michelle Smith
M and M Home group LLC
(424) 704-2395
26 Total Sales
1 in Alameda
$600,000 Price
Danielle Arvallo
Limitless Real Estate
(877) 640-8633
47 Total Sales
1 in Alameda
$307,000 Price
We collect this data history from publicly available records. To have your information removed, we recommend requesting removal directly through your county’s website.
| Date | Buyer | Sale Price | Title Company |
|---|---|---|---|
| $328,500 | American Title Svc Agcy Llc | ||
| $254,900 | Millennium Title Agency Llc | ||
| $169,000 | Empire West Title Agency | ||
| -- | -- |
We collect this data history from publicly available records. To have your information removed, we recommend requesting removal directly through your county’s website.
| Date | Status | Borrower | Loan Amount |
|---|---|---|---|
| Open | $255,500 | ||
| Previous Owner | $203,900 | ||
| Previous Owner | $50,000 | ||
| Previous Owner | $99,541 |
We collect this data history from publicly available records. To have your information removed, we recommend requesting removal directly through your county’s website.
| Date | Event | Price | List to Sale | Price per Sq Ft | Prior Sale |
|---|---|---|---|---|---|
| 03/12/2020 03/12/20 | Sold | $328,500 | +2.7% | $175 / Sq Ft | |
| 02/02/2020 02/02/20 | Pending | -- | -- | -- | |
| 01/30/2020 01/30/20 | For Sale | $320,000 | +25.5% | $170 / Sq Ft | |
| 01/28/2015 01/28/15 | Sold | $254,900 | 0.0% | $134 / Sq Ft | View Prior Sale |
| 12/30/2014 12/30/14 | Price Changed | $254,900 | -1.5% | $134 / Sq Ft | |
| 12/27/2014 12/27/14 | Price Changed | $258,700 | -0.1% | $136 / Sq Ft | |
| 12/20/2014 12/20/14 | Price Changed | $259,000 | -2.3% | $136 / Sq Ft | |
| 12/12/2014 12/12/14 | For Sale | $265,000 | +56.8% | $139 / Sq Ft | |
| 10/09/2014 10/09/14 | Sold | $169,000 | 0.0% | $90 / Sq Ft | View Prior Sale |
| 09/26/2014 09/26/14 | Pending | -- | -- | -- | |
| 09/26/2014 09/26/14 | Off Market | $169,000 | -- | -- | |
| 09/25/2014 09/25/14 | For Sale | $199,000 | -- | $106 / Sq Ft |
We collect this data history from publicly available records. To have your information removed, we recommend requesting removal directly through your county’s website.
| Year | Tax Paid | Tax Assessment Tax Assessment Total Assessment is a certain percentage of the fair market value that is determined by local assessors to be the total taxable value of land and additions on the property. | Land | Improvement |
|---|---|---|---|---|
| 2025 | $2,013 | $20,319 | ||
| 2024 | $1,991 | $19,351 | ||
| 2023 | $1,991 | $38,110 | $7,620 | $30,490 |
| 2022 | $1,925 | $28,820 | $5,760 | $23,060 |
| 2021 | $1,920 | $26,070 | $5,210 | $20,860 |
| 2020 | $1,895 | $24,510 | $4,900 | $19,610 |
| 2019 | $1,751 | $24,470 | $4,890 | $19,580 |
| 2018 | $1,698 | $22,720 | $4,540 | $18,180 |
| 2017 | $1,641 | $21,960 | $4,390 | $17,570 |
| 2016 | $1,603 | $21,060 | $4,210 | $16,850 |
| 2015 | $1,506 | $18,350 | $3,670 | $14,680 |
K
Seller's Agent in 2020
Kris Cartwright
Locality Real Estate
Buyer's Agent in 2020
Janice Lawrence
RE/MAX
(602) 708-2595
1 in this area
82 Total Sales
Seller's Agent in 2015
Henry Wang
eXp Realty
(480) 221-3112
1 in this area
219 Total Sales
B
Seller Co-Listing Agent in 2015
Bryan Gunter
West USA Realty
(480) 388-9842
30 Total Sales
Seller's Agent in 2014
Sam Servin
West USA Realty
(602) 980-1002
19 Total Sales
Source: Arizona Regional Multiple Listing Service (ARMLS)
MLS Number: 6030347
APN: 134-40-014
Disclaimer: Certain information contained herein is derived from information provided by parties other than Homes.com. All information provided is deemed reliable, but is not guaranteed to be accurate and should be independently verified.
All information should be verified by the recipient and none is guaranteed as accurate by ARMLS
Listing Information presented by local MLS brokerage: Ten-X, local REALTOR®- Arlene Richardson - (888)-952-6393
Ask me questions while you tour the home.