
Seller's Agent in 2019
Ed Green
John L Scott Bend
(541) 598-5666
22 in this area
47 Total Sales
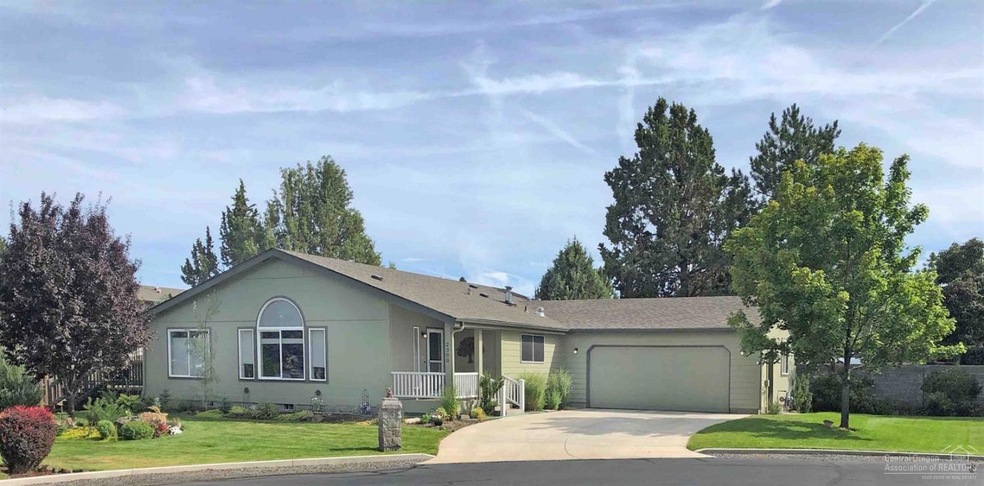
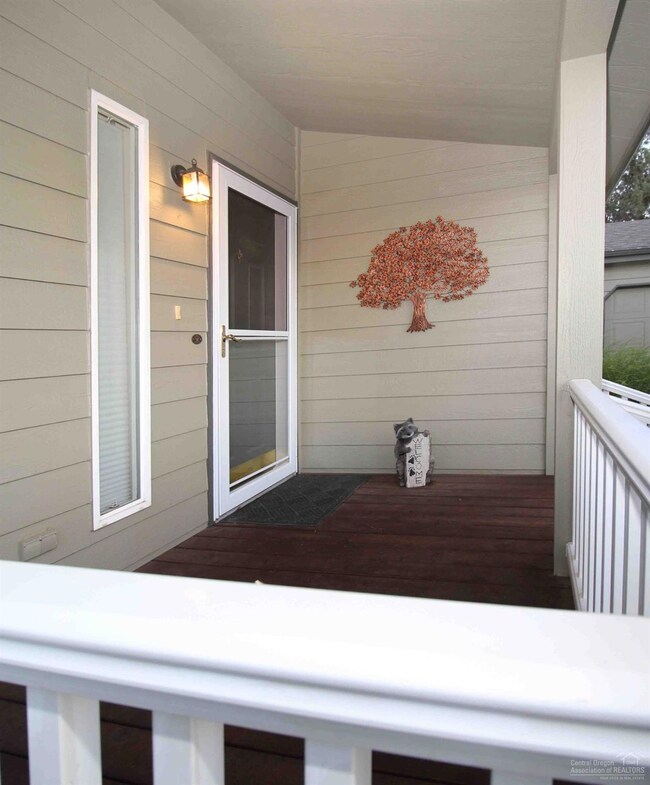
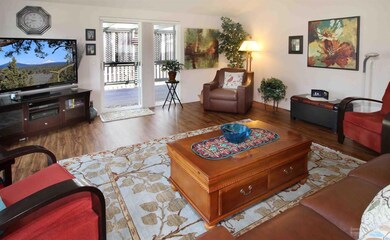
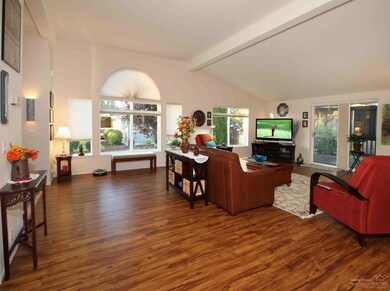
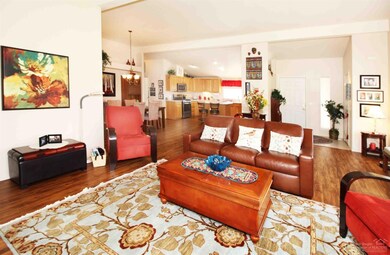
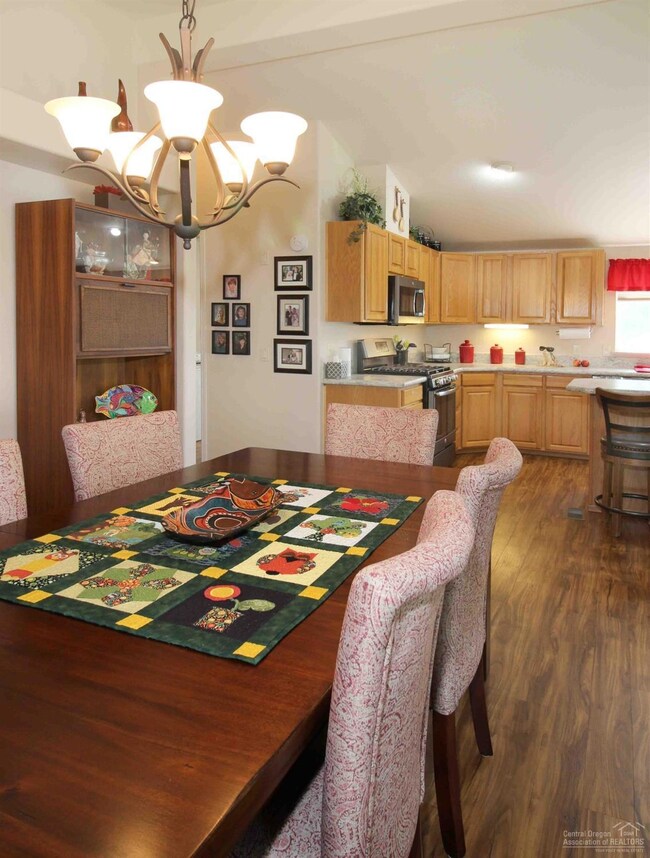
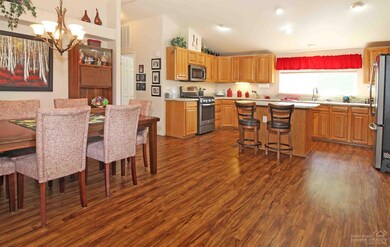
Beautiful updated, upgraded home in gated park. .20 acre lot. High-end waterproof vinyl plank floors with cork backing. Top-of-line accordion blinds & sliding glass door. Pergola deck with privacy louvers. This fantastic triple wide Fuqua home includes: 3 year old deluxe washer/dryer; Less than two years old are: refrigerator; all kitchen appliances, sink & faucet; solid surface counter tops. Loads of kitchen cabinets Open great room style floor plan. Master bedroom is separate from other two bedrooms. Soaking tub. Solar Tubes light up your utility & guest bath. Utility room includes washer & dryer & deep sink! Two car finished garage with garage door opener replaced less than two years ago. Double walk in closets in master. All closets have lighting. Roof only 4 years old. Garage shelving & cabinets included. Community pride shows as you make your way to the last home on the Buckwheat Ct. cul de sac. far from 27th St noise. Community Swimming Pool & Picklball Court.
Last Agent to Sell the Property
John L Scott Bend Brokerage Phone: 541-317-0123 License #201010083 Listed on: 08/28/2019
Last Buyer's Agent
Theresa Axmaker
We collect this data history from publicly available records. To have your information removed, we recommend requesting removal directly through your county’s website.
We collect this data history from publicly available records. To have your information removed, we recommend requesting removal directly through your county’s website.
| Date | Buyer | Sale Price | Title Company |
|---|---|---|---|
| -- | None Listed On Document | ||
| $360,000 | Western Title & Escrow |
We collect this data history from publicly available records. To have your information removed, we recommend requesting removal directly through your county’s website.
| Date | Status | Borrower | Loan Amount |
|---|---|---|---|
| Previous Owner | $310,000 |
We collect this data history from publicly available records. To have your information removed, we recommend requesting removal directly through your county’s website.
| Date | Event | Price | List to Sale | Price per Sq Ft | Prior Sale |
|---|---|---|---|---|---|
| 10/18/2019 10/18/19 | Sold | $360,000 | 0.0% | $201 / Sq Ft | |
| 08/31/2019 08/31/19 | Pending | -- | -- | -- | |
| 08/28/2019 08/28/19 | For Sale | $359,900 | +80.0% | $201 / Sq Ft | |
| 12/06/2013 12/06/13 | Sold | $200,000 | -11.1% | $112 / Sq Ft | View Prior Sale |
| 11/01/2013 11/01/13 | Pending | -- | -- | -- | |
| 10/11/2013 10/11/13 | For Sale | $225,000 | -- | $126 / Sq Ft |
We collect this data history from publicly available records. To have your information removed, we recommend requesting removal directly through your county’s website.
| Year | Tax Paid | Tax Assessment Tax Assessment Total Assessment is a certain percentage of the fair market value that is determined by local assessors to be the total taxable value of land and additions on the property. | Land | Improvement |
|---|---|---|---|---|
| 2025 | $4,249 | $251,460 | ||
| 2024 | $4,088 | $244,140 | ||
| 2023 | $3,789 | $237,030 | $0 | $0 |
| 2022 | $3,535 | $223,430 | $0 | $0 |
| 2021 | $3,541 | $216,930 | $0 | $0 |
| 2020 | $3,359 | $216,930 | $0 | $0 |
| 2019 | $3,266 | $210,620 | $0 | $0 |
| 2018 | $3,174 | $204,490 | $0 | $0 |
| 2017 | $3,081 | $198,540 | $0 | $0 |
| 2016 | $2,938 | $192,760 | $0 | $0 |
| 2015 | $2,856 | $187,150 | $0 | $0 |
| 2014 | $2,764 | $181,700 | $0 | $0 |
Seller's Agent in 2019
Ed Green
John L Scott Bend
(541) 598-5666
22 in this area
47 Total Sales
T
Buyer's Agent in 2019
Theresa Axmaker
T
Buyer's Agent in 2019
Teri Axmaker
Fred Real Estate Group
P
Seller's Agent in 2013
Pat Palazzi
Coldwell Banker Bain
(541) 382-4123
6 in this area
23 Total Sales
Source: Oregon Datashare
MLS Number: 201908355
Disclaimer: Certain information contained herein is derived from information provided by parties other than Homes.com. All information provided is deemed reliable, but is not guaranteed to be accurate and should be independently verified.
© 2026 Oregon Datashare (KCAR | MLSCO | SOMLS). All rights reserved. The data relating to real estate for sale on this web site comes in part from the Internet Data Exchange Program of the Oregon Datashare. Real estate listings held by IDX Brokerage firms other than Ten-X are marked with the Internet Data Exchange logo or the Internet Data Exchange thumbnail logo and detailed information about them includes the name of the listing Brokers. Information provided is for consumers' personal, non-commercial use and may not be used for any purpose other than to identify prospective properties the viewer may be interested in purchasing. The consumer will not copy, retransmit nor redistribute any of the content from this website. Information provided is deemed reliable, but not guaranteed.
Ask me questions while you tour the home.