
Brooke Weathers
Compass - Boulder
(720) 807-6418
70 Total Sales
1 in Longmont Estates
$585,000 Price

Estimated Value: $501,473 - $558,000
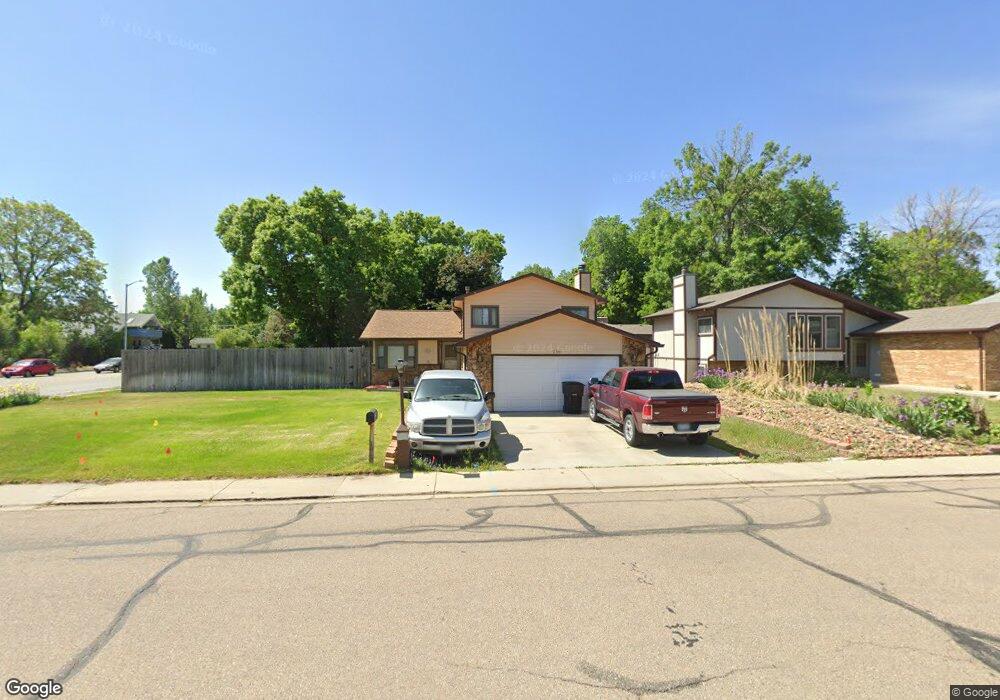
4 bedroom 3 bath home with basement, fireplace and 2 car garage. Near shopping and schools.Buyer to verify all. This property is eligible under the Freddie Mac First Look Initiative through 3/30/12.
Last Agent to Sell the Property
RE/MAX Northwest License #1322448 Listed on: 09/10/2013
We collect this data history from publicly available records. To have your information removed, we recommend requesting removal directly through your county’s website.
Brooke Weathers
Compass - Boulder
(720) 807-6418
70 Total Sales
1 in Longmont Estates
$585,000 Price
Marcus Valdez
Berkshire Hathaway HomeServices Rocky Mountain, Realtors-Fort Collins
(970) 825-1495
110 Total Sales
2 in Longmont Estates
$372,500 Price Range
Emelie Griffith
Compass - Boulder
(720) 928-3323
19 Total Sales
1 in Longmont Estates
$432,000 Price
Megan Rennich
Modern Collective Real Estate
(720) 807-5266
45 Total Sales
1 in Longmont Estates
$635,000 Price
Tavri Gipson
Kentwood RE Cherry Creek
(720) 897-3949
55 Total Sales
2 in Longmont Estates
$600,000 Price Range
Joseph Penta
Penta Homes
(970) 545-7734
63 Total Sales
1 in Longmont Estates
$565,000 Price
We collect this data history from publicly available records. To have your information removed, we recommend requesting removal directly through your county’s website.
| Date | Buyer | Sale Price | Title Company |
|---|---|---|---|
| $175,000 | Fidelity National Title | ||
| Bercovitch Matthew E | $160,000 | Servicelink | |
| Provident Funding Associates Lp | -- | None Available | |
| Federal Home Loan Mortgage Corporation | -- | None Available | |
| Long Christopher A | -- | -- | |
| Long Christopher A | $130,000 | Commonwealth Land Title | |
| Treacy Sangita G | $94,200 | -- | |
| Treacy Sangita G | $40,500 | -- |
We collect this data history from publicly available records. To have your information removed, we recommend requesting removal directly through your county’s website.
| Date | Status | Borrower | Loan Amount |
|---|---|---|---|
| Open | $50,000 | ||
| Open | Treacy Sangita G | $169,750 | |
| Previous Owner | Bercovitch Matthew E | $155,944 | |
| Previous Owner | Long Christopher A | $133,000 |
We collect this data history from publicly available records. To have your information removed, we recommend requesting removal directly through your county’s website.
| Date | Event | Price | List to Sale | Price per Sq Ft | Prior Sale |
|---|---|---|---|---|---|
| 05/03/2020 05/03/20 | Off Market | $160,000 | -- | -- | |
| 05/03/2020 05/03/20 | Off Market | $175,000 | -- | -- | |
| 10/09/2013 10/09/13 | Sold | $175,000 | 0.0% | $151 / Sq Ft | |
| 09/10/2013 09/10/13 | For Sale | $175,000 | +9.4% | $151 / Sq Ft | |
| 05/11/2012 05/11/12 | Sold | $160,000 | -1.0% | $94 / Sq Ft | View Prior Sale |
| 04/11/2012 04/11/12 | Pending | -- | -- | -- | |
| 03/15/2012 03/15/12 | For Sale | $161,570 | -- | $95 / Sq Ft |
We collect this data history from publicly available records. To have your information removed, we recommend requesting removal directly through your county’s website.
| Year | Tax Paid | Tax Assessment Tax Assessment Total Assessment is a certain percentage of the fair market value that is determined by local assessors to be the total taxable value of land and additions on the property. | Land | Improvement |
|---|---|---|---|---|
| 2026 | $3,159 | $32,742 | $8,650 | $24,092 |
| 2025 | $3,159 | $32,742 | $8,650 | $24,092 |
| 2024 | $2,788 | $30,094 | $7,950 | $22,144 |
| 2023 | $2,750 | $29,145 | $8,904 | $23,926 |
| 2022 | $2,424 | $24,492 | $6,735 | $17,757 |
| 2021 | $2,455 | $25,196 | $6,928 | $18,268 |
| 2020 | $2,320 | $23,881 | $6,578 | $17,303 |
| 2019 | $2,283 | $23,881 | $6,578 | $17,303 |
| 2018 | $1,786 | $18,806 | $5,976 | $12,830 |
| 2017 | $1,762 | $20,792 | $6,607 | $14,185 |
| 2016 | $1,486 | $15,546 | $6,607 | $8,939 |
| 2015 | $1,416 | $13,413 | $3,025 | $10,388 |
| 2014 | $1,253 | $13,413 | $3,025 | $10,388 |
Seller's Agent in 2013
Teresa Vendegnia
RE/MAX
(303) 548-7496
135 Total Sales
RH
Buyer's Agent in 2013
Ryan Harper
Epique Realty - Longmont
(303) 847-2020
1 in this area
33 Total Sales
GZ
Seller's Agent in 2012
Gene Zachman
Colorado Investors R.E. Svcs.
GS
Buyer's Agent in 2012
Gordon Schick
RE/MAX
Source: IRES MLS
MLS Number: IRE719086
APN: 1205324-53-001
Disclaimer: Certain information contained herein is derived from information provided by parties other than Homes.com. All information provided is deemed reliable, but is not guaranteed to be accurate and should be independently verified.
Information source: Information and Real Estate Services, LLC. Provided for limited non-commercial use only under IRES Rules © Copyright IRES.
Based on information submitted to the MLS GRID. All data is obtained from various sources and may not have been verified by broker or MLS GRID. Supplied Open House Information is subject to change without notice. All information should be independently reviewed and verified for accuracy. Properties may or may not be listed by the office/agent presenting the information. Some IDX listings have been excluded from this website. Listing information is provided exclusively for consumers' personal, non-commercial use and may not be used for any purpose other than to identify prospective properties consumers may be interested in purchasing.
Information deemed reliable but not guaranteed by the MLS.
Based on information submitted to the MLS GRID
Listings courtesy of IRES MLS as distributed by MLS GRID
Ask me questions while you tour the home.