

Starting at $890
Per Month
1-2
Beds
1-2
Baths
900+
Sq Ft
Highlights
- Pool
- Walk-In Closets
- Controlled Access
- Fireplace
- Gated
- Grill
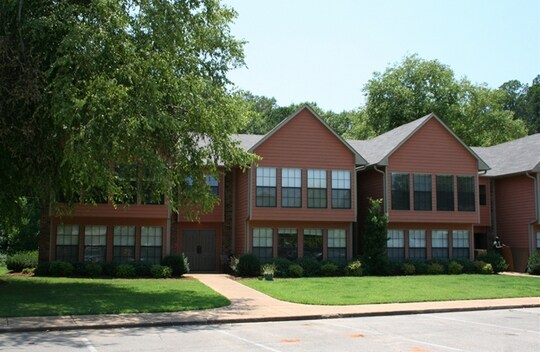
About The Franklin Apartments
Listing Provided By

Pricing and Floor Plans
1 Bedroom
1 X 1
$890
- 1 Bed
- 1 Bath
- 900 Sq Ft
Available Soon
2 Bedrooms
2 X 2
$990
- 2 Beds
- 2 Baths
- 1,100 Sq Ft
Available Soon
2 X 2
$1,040
- 2 Beds
- 2 Baths
- 1,200 Sq Ft
Available Soon
Fees and Policies
The fees below are based on community-supplied data and may exclude additional fees and utilities.
Required Fees
One-Time Basics
Due at Application
Application Fee Per Applicant
$25
Pet policies are negotiable.
Pets
Dogs
Details and Requirements
Max of 2. 40 lbs. Weight Limit.
Cats
Details and Requirements
Max of 2. 25 lbs. Weight Limit.
Parking
Surface Lot
Property Fee Disclaimer: Based on community-supplied data and independent market research. Subject to change without notice. May exclude fees for mandatory or optional services and usage-based utilities.
Community Details
Property Information
- Built in 1973
- 100 units/2 stories
Utilities Included
- Water
- Sewer
Community Amenities
Property Services
- Controlled Access
- Property Manager on Site
- Online Services
Shared Community
- Clubhouse
- Walk-Up
Fitness & Recreation
- Pool
Outdoor Features
- Gated
- Grill
Additional Amenities
- 24. Hr Emergency Maintenance
- Arbors with Outdoor Seating
- Balcony/Patio
- Corporate Units Available
- Dishwasher
- Disposal
- Gated Access
- Hardwood Floors
- Microwave
- On-Site Management
- Outdoor Fireplace
- Poolside Gas Grill
- Range Oven
- Recessed Lighting
- Swimming Pool
- Tile Floors
- Walk-In Closets
- Washer Dryer Provided
Apartment Features
Indoor Features
- Air Conditioning
- Fireplace
- Washer/Dryer
- Heating
- Ceiling Fans
- High Speed Internet Access
- Tub/Shower
- Smoke Free
Kitchen Features & Appliances
- Dishwasher
- Disposal
- Microwave
- Kitchen
- Ice Maker
- Refrigerator
- Oven
- Range
Model Details
- Tile Floors
- Crown Molding
- Hardwood Floors
- Walk-In Closets
- Carpet
- Window Coverings
- Balcony
- Patio
Map
Nearby Homes
- 1904 Old Aberdeen Rd
- 408 24th Ave N
- 0 Brookmore Dr Unit 25-1893
- 0 Brookmore Dr Unit 25-1881
- 131 Willow Pointe Dr
- 2401 Magnolia Cir
- 0 6th St N
- 0 Willowbrook Rd
- 0 Hospital Dr
- 705 19th Ave N
- 1502 7th St N
- 99 Lincoln Rd
- 1705 Pleasant Ridge Cir
- 1720 Forrest Hill Dr
- 806 19th Ave N
- 2212 Bluecutt Rd
- 8 Kensington Place
- 1121 Park Cir
- 1605 Seminole Rd
- 1613 Seminole Dr
- 1921 Old Aberdeen Rd
- 2622 Stidman Cir
- 2604 Mcarthur Dr
- 2619 Mcarthur Dr
- 632 31st Ave N
- 634 31st Ave N
- 605 Leigh Dr
- 1127 6th St N
- 308 Holly Cove
- 3221 5th St N
- 1006 9th St N Unit 3
- 1006 9th St N
- 803 10th St N
- 815 13th St
- 1100 Ash St
- 310 12th St N
- 102 Newbell Rd
- 423 Main St
- 817 College St
- 817 College St Unit 817 College St 4
Your Personal Tour Guide
Ask me questions while you tour the home.