


Starting at $905
Per Month
1-3
Beds
1-2
Baths
912+
Sq Ft
Highlights
- Pool
- Walk-In Closets
- Gated
- Grill
- Balcony
- Property Manager on Site
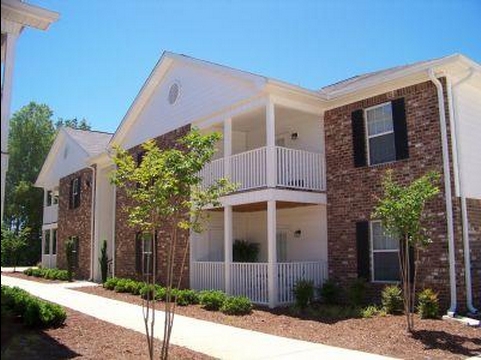
About The Waverly Apartments
Listing Provided By

Pricing and Floor Plans
1 Bedroom
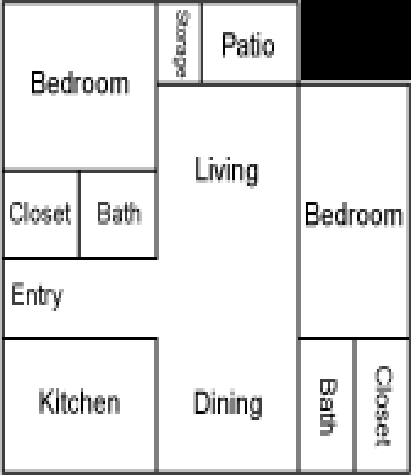
1BR/1BA
$905
- 1 Bed
- 1 Bath
- 912 Sq Ft
Available Soon
2 Bedrooms
2BR/2BA
$1,005
- 2 Beds
- 2 Baths
- 1,100 Sq Ft
Available Soon
3 Bedrooms
3BR/2BA
$1,130
- 3 Beds
- 2 Baths
- 1,200 Sq Ft
Available Soon
Fees and Policies
The fees below are based on community-supplied data and may exclude additional fees and utilities.
Required Fees
One-Time Basics
Application Fee Per Applicant
$25
Pets
Dogs
One-Time Pet Fee
$500
Details and Requirements
Max of 1. 25 lbs. Weight Limit.
Cats
One-Time Pet Fee
$500
Details and Requirements
Max of 1.
Parking
Surface Lot
Parking Fee
$0 / mo
Property Fee Disclaimer: Based on community-supplied data and independent market research. Subject to change without notice. May exclude fees for mandatory or optional services and usage-based utilities.
Community Details
Property Information
- Built in 2007
- 152 units/2 stories
Utilities Included
- Water
- Sewer
Community Amenities
Property Services
- Property Manager on Site
- Maintenance on site
Shared Community
- Clubhouse
- Walk-Up
Fitness & Recreation
- Fitness Center
- Pool
Outdoor Features
- Gated
- Grill
Additional Amenities
- Custom Cabinets
- GE Dishwasher
- GE Oven with Cooktop Stove
- GE Refrigerator with Icemaker
- Hardwood Laminate and Carpeting
- Pantry in 2 & 3 bedrooms
- Poolside Grill
- Private Balcony
- Recessed Lighting
- Self Cleaning Ovens
- Walk-In Closet (s)
Apartment Features
Indoor Features
- Air Conditioning
- Washer/Dryer Hookup
- Ceiling Fans
- Smoke Free
- Wheelchair Accessible (Rooms)
Kitchen Features & Appliances
- Dishwasher
- Disposal
- Microwave
- Ice Maker
- Refrigerator
- Oven
- Range
- Pantry
Model Details
- Hardwood Floors
- Walk-In Closets
- Carpet
- Balcony
- Patio
Map
Nearby Homes
- 0 Park Creek Dr Unit 26-1304
- 8 Kensington Place
- 0 Hospital Dr
- Lot 3 Chubby Dr
- Lot 2 Chubby Dr
- 408 24th Ave N
- 2401 Magnolia Cir
- 0 Willowbrook Rd
- 2212 Bluecutt Rd
- 0 Brookmore Dr Unit 25-1893
- 0 Brookmore Dr Unit 25-1881
- 131 Willow Pointe Dr
- 0 6th St N
- 1526 Briarwood Cir
- 0 Belle Vallee Dr
- 109 Gardenia Dr
- 1613 Seminole Dr
- 1605 Seminole Rd
- 1904 Old Aberdeen Rd
- 149 Honeysuckle Ln
- 3221 5th St N
- 634 31st Ave N
- 632 31st Ave N
- 2619 Mcarthur Dr
- 2604 Mcarthur Dr
- 2622 Stidman Cir
- 308 Holly Cove
- 2301 5th St N
- 1921 Old Aberdeen Rd
- 102 Newbell Rd
- 1127 6th St N
- 506 Holly Hills Rd
- 1006 9th St N Unit 3
- 1006 9th St N
- 323 Forrest Glen Rd
- 1100 Ash St
- 803 10th St N
- 815 13th St
- 154 Spivey Rd
- 315 Dogwood Blvd
Your Personal Tour Guide
Ask me questions while you tour the home.