NOT LISTED FOR SALE

2301 E University Dr Unit 499 Mesa, AZ 85213

North Central Mesa Neighborhood

Estimated Value: $256,237

3 Beds
2.5 Baths
1,118 Sq Ft
$229/Sq Ft Est. Value

Highlights

  • Community Pool
  • Eat-In Kitchen
  • Tile Flooring
  • Franklin Accelerated Academy-Brimhall Campus Rated A
  • Patio
  • Evaporated cooling system

About This Home

As of July 2025

This charming townhome is ready for you to move in and make it your own. Don't miss the opportunity to experience comfortable living in a prime Mesa location.

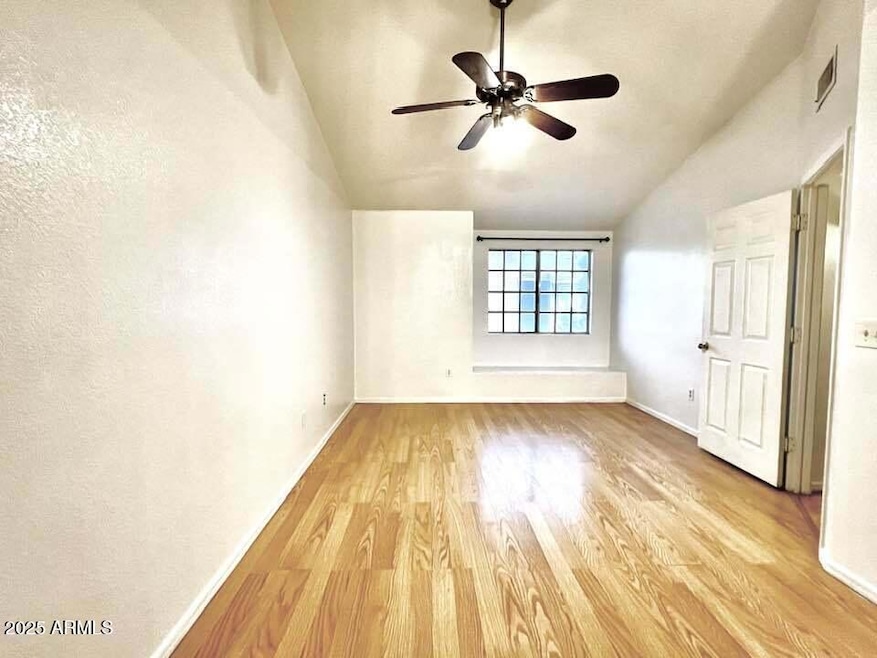

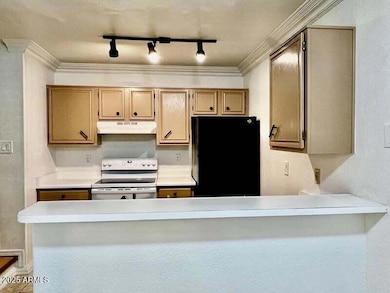
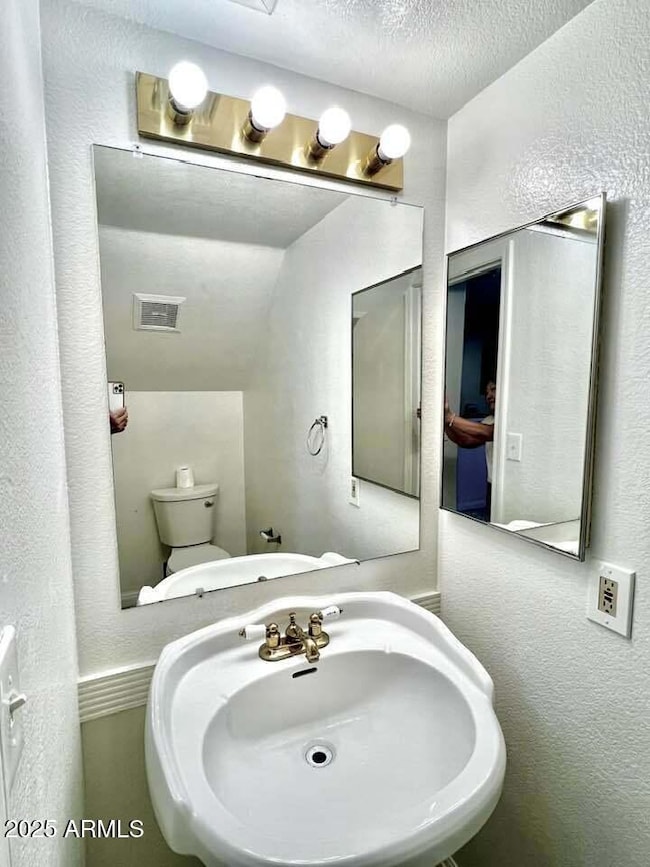
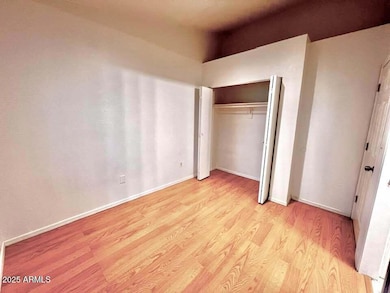
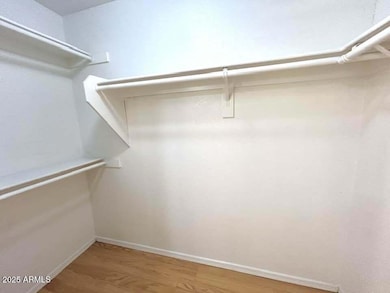
3 bedroom, 2.5-bathroom townhome. Spacious living area with beautiful tile flooring throughout the downstairs. Open kitchen featuring a built-in pantry and breakfast bar, ideal for casual dining. Master suite with a bay window, large walk-in closet, and an en-suite bathroom with a separate vanity area. Private fenced front patio, perfect for outdoor relaxation. Access to a refreshing community pool, great for cooling off during warm Arizona days. Lots of closet space. Well-maintained grounds with assigned covered parking. Fridge, washer and dryer included.

Last Agent to Rent the Property

Jacob Brown

DeLex Realty License #SA659847000 Listed on: 06/14/2025

DeLex Realty

Last Renter's Agent

Jacob Brown

Better Homes & Gardens Real Estate SJ Fowler License #SA659847000

Create a Home Valuation Report for This Property
The Home Valuation Report is an in-depth analysis detailing your home's value as well as a comparison with similar homes in the area

Townhouse Details

Home Type

  • Townhome

Year Built

  • Built in 1992

Lot Details

  • 717 Sq Ft Lot
  • Desert faces the front and back of the property
  • Block Wall Fence

Home Design

  • Wood Frame Construction
  • Composition Roof
  • Vinyl Siding

Interior Spaces

  • 1,118 Sq Ft Home
  • 2-Story Property

Kitchen

  • Eat-In Kitchen
  • Built-In Microwave
  • Laminate Countertops

Flooring

  • Laminate
  • Tile

Bedrooms and Bathrooms

  • 3 Bedrooms
  • Primary Bathroom is a Full Bathroom
  • 2.5 Bathrooms

Laundry

  • Dryer
  • Washer

Parking

  • 1 Carport Space
  • Assigned Parking

Outdoor Features

  • Patio

Schools

  • Field Elementary School
  • Poston Junior High School
  • Mountain View High School

Utilities

  • Evaporated cooling system
  • Heating Available

Listing and Financial Details

  • Property Available on 6/21/25
  • $300 Move-In Fee
  • 12-Month Minimum Lease Term
  • Tax Lot 499
  • Assessor Parcel Number 140-24-577

Community Details

Overview

  • Property has a Home Owners Association
  • Eastbrook Association, Phone Number (480) 635-1133
  • Eastbrook Subdivision

Recreation

  • Community Pool

Townhouse Details

Home Type

Townhome

Year Built

Built in 1992

Lot Details

717 Sq Ft Lot

Rental Info

  • HOA Paid By: Landlord
  • Available Date: 2025-06-21

Listing Details

  • Cross Street: Lindsay & University
  • Legal Info Range: 6E
  • Property Type: Residential Lease
  • Basement: N
  • Parking Spaces Total Covered Spaces: 1.0
  • Separate Den Office Sep Den Office: N
  • Year Built: 1992
  • Rental Info H O A Name: Eastbrook
  • Non Assistive Animals: Lessor Approval
  • Initial Move In Costs Admin Fee: 300.0
  • Lease Term Minimum Lease Term Months: 12
  • Property Sub Type: Townhouse
  • Horses: No
  • Lot Size Acres: 0.02
  • Subdivision Name: EASTBROOK
  • Architectural Style: Other
  • Property Attached Yn: Yes
  • Roofing:Composition: Yes
  • Construction:Wood Frame: Yes
  • Water Source City Water2: Yes
  • Const - Finish Vinyl Siding: Yes
  • Special Features: None

Interior Features

  • Flooring: Laminate, Tile
  • Basement YN: No
  • Furnished: Unfurnished
  • Spa Features: None
  • Appliances: Electric Cooktop
  • Total Bedrooms: 3
  • Fireplace Features: No Fireplace
  • Fireplace: No
  • Interior Amenities: Upstairs, Eat-in Kitchen, Full Bth Master Bdrm, Laminate Counters
  • Living Area: 1118.0
  • Stories: 2
  • Kitchen Features:Built-in Microwave: Yes
  • Kitchen Features:Laminate Counters: Yes
  • Other Rooms:Great Room: Yes
  • Kitchen Features:Cook Top Elec: Yes
  • KitchenFeatures:Refrigerator: Yes

Exterior Features

  • Fencing: Block
  • Lot Features: Desert Back, Desert Front, Gravel/Stone Front, Gravel/Stone Back
  • Pool Private: No
  • Disclosures: None
  • Construction Type: Vinyl Siding, Wood Frame
  • Patio And Porch Features: Patio
  • Roof: Composition
  • Exterior Features:Patio: Yes
  • General Property Description:Community Pool YN2: Yes
  • General Property Description:Private Pool YN2: No

Garage/Parking

  • Total Covered Spaces: 1.0
  • Parking Features: Assigned
  • Attached Garage: No
  • Carport Spaces: 1.0
  • Parking Features:Assigned Parking: Yes

Utilities

  • Cooling: Evaporative Cooling
  • Heating: Electric
  • Laundry Features: Dryer Included, Washer Included
  • Cooling Y N: Yes
  • Heating Yn: Yes
  • Water Source: City Water
  • Heating:Electric: Yes

Condo/Co-op/Association

  • Community Features: Community Pool
  • Association Name: Eastbrook
  • Phone: 480-635-1133
  • Association: Yes
  • Pets Allowed: Lessor Approval

Schools

  • Elementary School: Field Elementary School
  • High School: Mountain View High School
  • Junior High Dist: Mesa Unified District
  • Middle Or Junior School: Poston Junior High School

Lot Info

  • Lot Size Sq Ft: 717.0
  • Parcel #: 140-24-577

Building Info

  • Builder Name: unk

Tax Info

  • Tax Book Number: 140.00
  • Tax Lot: 499
  • Tax Map Number: 24.00

Ownership History

We collect this data history from publicly available records. To have your information removed, we recommend requesting removal directly through your county’s website.

Date Name Owned For Owner Type

Purchase Details

Listed on
Jun 7, 2012
Closed on
Sep 5, 2012
Sold by
Secretary Of Housing & Urban Development
Bought by
Seller's Agent
Neil Rutt
Just Referrals Real Estate
Buyer's Agent
David Moore
50 STATES Realty
List Price
$39,000
Sold Price
$52,008
Premium/Discount to List
$13,008
33.35%
Current Estimated Value
$256,237

Home Financials for this Owner

Home Financials are based on the most recent Mortgage that was taken out on this home.
Estimated Appreciation
$204,229
Avg. Annual Appreciation
12.04%

Purchase Details

Closed on
May 2, 2012
Sold by
Bac Home Loans Servicing Lp
Bought by
Secretary Of Housing & Urban Development

Purchase Details

Closed on
Nov 20, 2009
Sold by
Olivo Norma
Bought by
Bac Home Loans Servicing Lp and Countrywide Home Loans Servicng Lp

Purchase Details

Closed on
Apr 25, 2005
Sold by
Olivo Carlos A
Bought by
Olivo Norma

Home Financials for this Owner

Home Financials are based on the most recent Mortgage that was taken out on this home.
Original Mortgage
$122,000
Interest Rate
6.6%
Mortgage Type
Purchase Money Mortgage

Purchase Details

Closed on
Apr 21, 2005
Sold by
Smalley April A
Bought by
Olivo Norma

Home Financials for this Owner

Home Financials are based on the most recent Mortgage that was taken out on this home.
Original Mortgage
$122,000
Interest Rate
6.6%
Mortgage Type
Purchase Money Mortgage

Purchase Details

Closed on
Mar 1, 2005
Sold by
Fisher April A and Fisher April
Bought by
Smalley April A

Home Financials for this Owner

Home Financials are based on the most recent Mortgage that was taken out on this home.
Original Mortgage
$122,000
Interest Rate
6.6%
Mortgage Type
Purchase Money Mortgage

Purchase Details

Closed on
Apr 30, 2001
Sold by
Avila Alex L
Bought by
Fisher April A and Fisher April

Home Financials for this Owner

Home Financials are based on the most recent Mortgage that was taken out on this home.
Original Mortgage
$82,400
Interest Rate
6.98%
Mortgage Type
Seller Take Back
Source: Public Records

Home Values in the Area

Source: Public Records

Average Home Value in this Area


Source: Public Records

Agents Specializing in North Central Mesa, AZ

See All Agents

Purchase History

We collect this data history from publicly available records. To have your information removed, we recommend requesting removal directly through your county’s website.

Date Buyer Sale Price Title Company
-- Grand Canyon Title Agency
Secretary Of Housing & Urban Development -- None Available
Bac Home Loans Servicing Lp $168,312 None Available
Olivo Norma -- Arizona Title Agency Inc
Olivo Norma $123,000 Arizona Title Agency Inc
Smalley April A -- Fidelity National Title
Fisher April A $82,566 Transnation Title Insurance
Source: Public Records

Mortgage History

We collect this data history from publicly available records. To have your information removed, we recommend requesting removal directly through your county’s website.

Date Status Borrower Loan Amount
Previous Owner $154,280
Previous Owner Olivo Norma $122,000
Previous Owner Fisher April A $82,400
Source: Public Records

Property History

We collect this data history from publicly available records. To have your information removed, we recommend requesting removal directly through your county’s website.

Date Event Price List to Sale Price per Sq Ft
07/03/2025 07/03/25 Rented $1,435 0.0% --
06/28/2025 06/28/25 Under Contract -- -- --
06/14/2025 06/14/25 For Rent $1,435 -- --
Source: Arizona Regional Multiple Listing Service (ARMLS)

Tax History

We collect this data history from publicly available records. To have your information removed, we recommend requesting removal directly through your county’s website.

Year Tax Paid Tax Assessment Tax Assessment Total Assessment is a certain percentage of the fair market value that is determined by local assessors to be the total taxable value of land and additions on the property. Land Improvement
2025 $650 $6,585
2024 $652 $6,271
2023 $652 $18,730 $3,740 $14,990
2022 $638 $15,030 $3,000 $12,030
2021 $646 $13,250 $2,650 $10,600
2020 $637 $11,870 $2,370 $9,500
2019 $596 $10,750 $2,150 $8,600
2018 $572 $9,780 $1,950 $7,830
2017 $555 $8,530 $1,700 $6,830
2016 $544 $8,260 $1,650 $6,610
2015 $512 $6,930 $1,380 $5,550
Source: Public Records

Agents Affiliated with this Home

  • Section Image
  • Section Image
  • Section Image
  • Section Image
See All Agents

Map

Source: Arizona Regional Multiple Listing Service (ARMLS)

MLS Number: 6880426

Arizona Regional Multiple Listing Service (ARMLS)

APN: 140-24-577

Your Personal Tour Guide

Ask me questions while you tour the home.