
Veronica Lisitsyn
eXp Realty
(253) 263-1194
24 Total Sales
1 in Eastlake
$995,000 Price
Estimated Value: $529,814
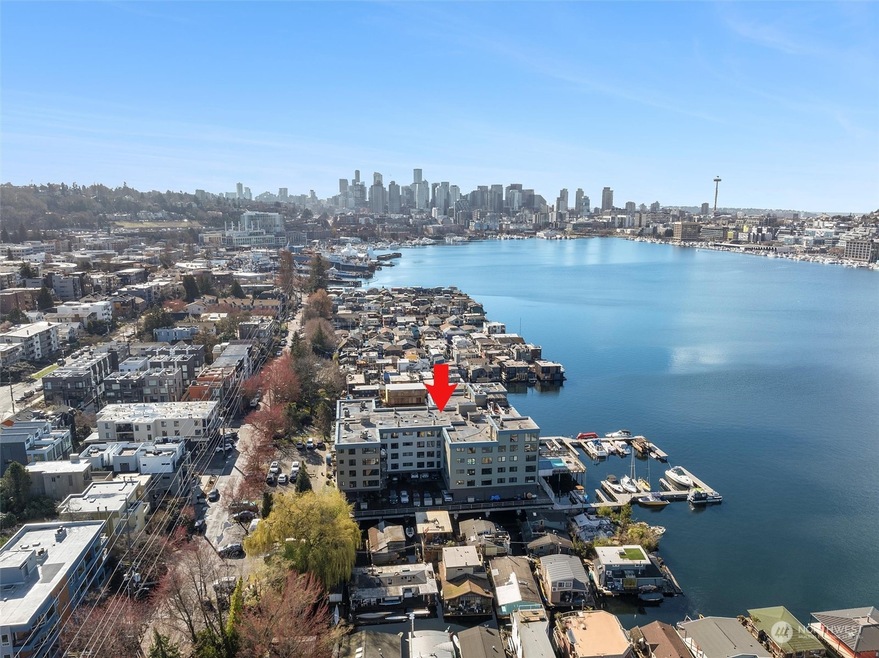
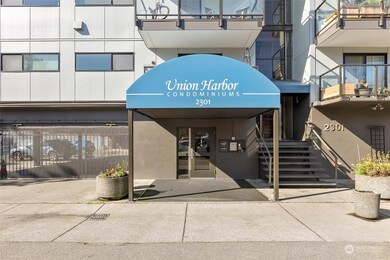
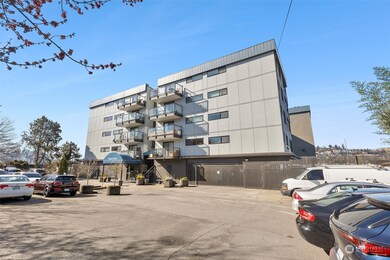

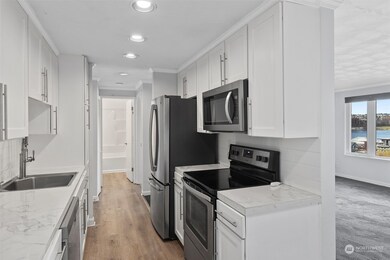
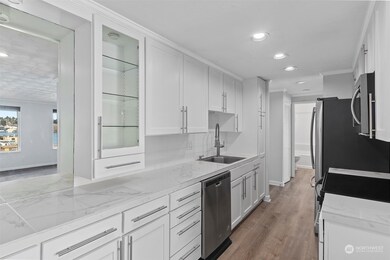
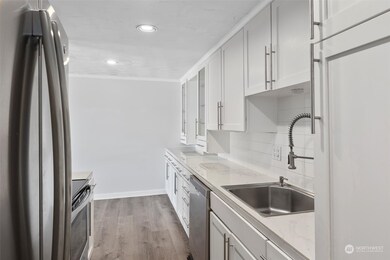
Experience the epitome of lake living at Union Harbor. Views of iconic Seattle skyline, houseboats, and the Space Needle. With recent building renovations, including a new roof, siding, windows, decks, and railings. Bask in the sun poolside on our pristine decking, take a refreshing swim in the heated pool, or embark on serene kayak adventures from our marina area—immersing yourself in the essence of "life on the lake" has never been easier. Secured access and parking. Plus, enjoy unbeatable convenience with seamless access to I-5, South Lake Union's vibrant restaurant scene, and tech giants like Amazon, Microsoft, Google, and the University of Washington.
Source: Northwest Multiple Listing Service (NWMLS)
MLS#: 2207288
We collect this data history from publicly available records. To have your information removed, we recommend requesting removal directly through your county’s website.
Veronica Lisitsyn
eXp Realty
(253) 263-1194
24 Total Sales
1 in Eastlake
$995,000 Price
Jeff Green
COMPASS
(206) 488-0488
54 Total Sales
1 in Eastlake
$350,000 Price
Christine Hemnes
Windermere Real Estate/East
(425) 428-6206
100 Total Sales
1 in Eastlake
$569,950 Price
Tanya Franzen-Garrett
Marketplace Sotheby's Intl Rty
(206) 590-3134
88 Total Sales
1 in Eastlake
$575,000 Price
Christina McDonald
Coldwell Banker Bain
(206) 312-4528
65 Total Sales
1 in Eastlake
$900,000 Price
Leanne Erickson
KW South Whidbey
(360) 323-6554
50 Total Sales
1 in Eastlake
$503,000 Price
We collect this data history from publicly available records. To have your information removed, we recommend requesting removal directly through your county’s website.
| Date | Buyer | Sale Price | Title Company |
|---|---|---|---|
| $549,000 | Chicago Title | ||
| $235,000 | Cw Title Co | ||
| $242,000 | First American | ||
| $180,000 | Fidelity National Title Co | ||
| $129,000 | Chicago Title Insurance Co | ||
| $91,500 | -- |
We collect this data history from publicly available records. To have your information removed, we recommend requesting removal directly through your county’s website.
| Date | Status | Borrower | Loan Amount |
|---|---|---|---|
| Open | $315,000 | ||
| Closed | $411,750 | ||
| Previous Owner | $366,000 | ||
| Previous Owner | $343,000 | ||
| Previous Owner | $230,743 | ||
| Previous Owner | $214,000 | ||
| Previous Owner | $215,300 |
We collect this data history from publicly available records. To have your information removed, we recommend requesting removal directly through your county’s website.
| Date | Event | Price | List to Sale | Price per Sq Ft | Prior Sale |
|---|---|---|---|---|---|
| 04/18/2024 04/18/24 | Sold | $549,000 | 0.0% | $856 / Sq Ft | |
| 03/16/2024 03/16/24 | Pending | -- | -- | -- | |
| 03/06/2024 03/06/24 | For Sale | $549,000 | +133.6% | $856 / Sq Ft | |
| 06/17/2013 06/17/13 | Sold | $235,000 | 0.0% | $367 / Sq Ft | View Prior Sale |
| 03/12/2013 03/12/13 | Pending | -- | -- | -- | |
| 02/20/2013 02/20/13 | For Sale | $235,000 | -- | $367 / Sq Ft |
We collect this data history from publicly available records. To have your information removed, we recommend requesting removal directly through your county’s website.
| Year | Tax Paid | Tax Assessment Tax Assessment Total Assessment is a certain percentage of the fair market value that is determined by local assessors to be the total taxable value of land and additions on the property. | Land | Improvement |
|---|---|---|---|---|
| 2025 | $4,913 | $493,000 | $74,800 | $418,200 |
| 2024 | $4,761 | $515,000 | $71,800 | $443,200 |
| 2023 | $3,694 | $505,000 | $71,800 | $433,200 |
| 2022 | $3,669 | $452,000 | $71,800 | $380,200 |
| 2021 | $3,840 | $413,000 | $65,500 | $347,500 |
| 2020 | $4,489 | $410,000 | $63,800 | $346,200 |
| 2018 | $3,393 | $479,000 | $57,400 | $421,600 |
| 2017 | $2,718 | $353,000 | $55,800 | $297,200 |
| 2016 | $2,541 | $292,000 | $41,700 | $250,300 |
| 2015 | $2,411 | $266,000 | $33,700 | $232,300 |
| 2014 | -- | $258,000 | $29,200 | $228,800 |
| 2013 | -- | $248,000 | $28,600 | $219,400 |
Seller's Agent in 2024
Molly Haines
Real Broker LLC
(206) 498-4137
2 in this area
182 Total Sales
Buyer's Agent in 2024
Marisa Callaghan
Coldwell Banker Danforth
(206) 660-4611
1 in this area
49 Total Sales
Seller's Agent in 2013
James Reece
Keller Williams North Seattle
(206) 452-0125
205 Total Sales
S
Seller Co-Listing Agent in 2013
Sarah Reece
Keller Williams North Seattle
(206) 538-5505
91 Total Sales
Source: Northwest Multiple Listing Service (NWMLS)
MLS Number: 2207288
APN: 880720-0420
Disclaimer: Certain information contained herein is derived from information provided by parties other than Homes.com. All information provided is deemed reliable, but is not guaranteed to be accurate and should be independently verified.
All data is obtained from various sources and may not have been verified by broker or MLS GRID. Supplied Open House Information is subject to change without notice. All information should be independently reviewed and verified for accuracy. Properties may or may not be listed by the office/agent presenting the information. Listing information is provided by the Northwest Multiple Listing Service (NWMLS). Property information is based on available data that may include MLS information, county records, and other sources. Listings marked with the 3 tree icon and provided by NWMLS. All properties are subject to prior sale or withdrawal. IDX information is provided exclusively for consumers’ personal noncommercial use, that it may not be used for any purpose other than to identify prospective properties consumers may be interested in purchasing, that the data is deemed reliable but is not guaranteed by MLS GRID. ©2026 NWMLS.
Based on information submitted to the MLS GRID
Listings courtesy of Northwest Multiple Listing Service (NWMLS) as distributed by MLS GRID
Ask me questions while you tour the home.