
Mike Howard
One Sotheby's International Realty
(267) 651-1726
26 Total Sales
2 in Lighthouse Point
$3,563,000 Price Range

Estimated Value: $445,000 - $545,000
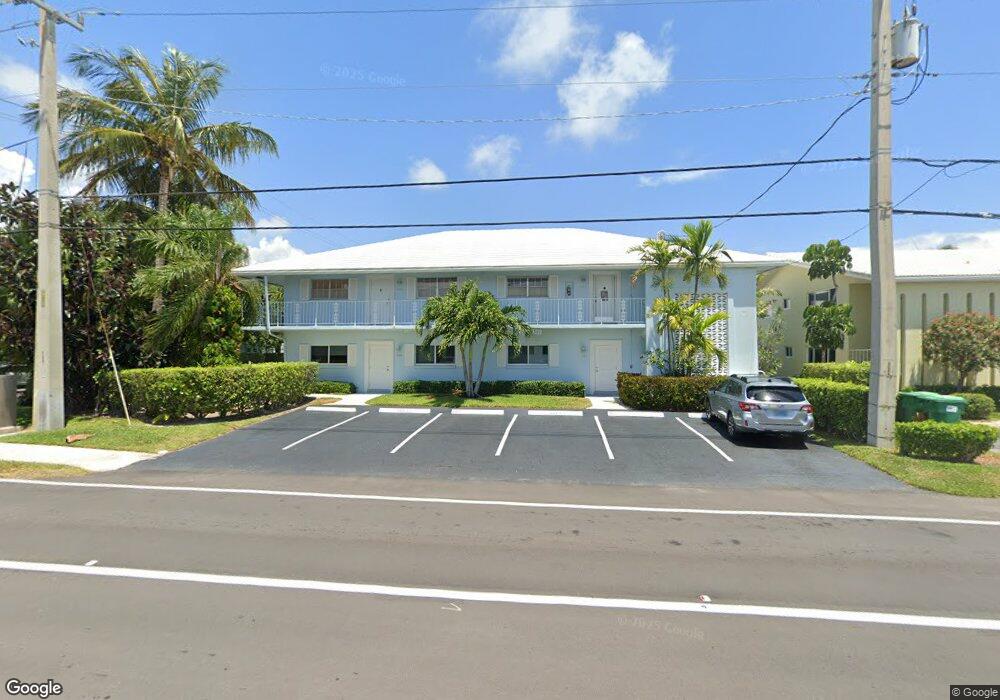
**DEEDED DOCK**DIRECT OCEAN ACCESS**LARGEST UNIT IN BUILDING**and topped off with SPECTACULAR VIEWS. Updated, spacious unit with plenty of light; premium carpet and tile throughout; extra large bathrooms & closets with attic access for extra storage. Loca ted in the heart of prestigious Lighthouse Point- close to shopping, restaurants, post office. Police & fire dept. just a few blocks away. Heated pool & immaculate grounds round out this terrific FL home. This is a Must See !!
Last Agent to Sell the Property
Balistreri Real Estate Inc License #3288487 Listed on: 05/01/2014
Last Buyer's Agent
Non-Member
Non-Member Selling Office
We collect this data history from publicly available records. To have your information removed, we recommend requesting removal directly through your county’s website.
Mike Howard
One Sotheby's International Realty
(267) 651-1726
26 Total Sales
2 in Lighthouse Point
$3,563,000 Price Range
Arkadiy Abdurakhmanov
United Realty Group Inc.
(754) 354-9772
52 Total Sales
1 in Lighthouse Point
$191,500 Price
David Roth
The Keyes Company
(954) 504-6675
19 Total Sales
4 in Lighthouse Point
$150K - $153K Price Range
Kim Winters
RE/MAX Preferred
(754) 253-0139
36 Total Sales
2 in Lighthouse Point
$238,500 Price Range
Caroline Pepin
Coastal Partners Real Estate INC
(386) 220-8584
35 Total Sales
2 in Lighthouse Point
$1,565,000 Price Range
Jeff Tricoli
KW Reserve Palm Beach
(561) 898-0458
1,820 Total Sales
5 in Lighthouse Point
$160K - $725K Price Range
We collect this data history from publicly available records. To have your information removed, we recommend requesting removal directly through your county’s website.
| Date | Buyer | Sale Price | Title Company |
|---|---|---|---|
| $215,000 | Attorney | ||
| Fields Leonard L | -- | Attorney | |
| Fields Leonard L | -- | Attorney | |
| Fields Tr Jane M | $100 | -- |
We collect this data history from publicly available records. To have your information removed, we recommend requesting removal directly through your county’s website.
| Date | Status | Borrower | Loan Amount |
|---|---|---|---|
| Open | $100,000 |
We collect this data history from publicly available records. To have your information removed, we recommend requesting removal directly through your county’s website.
| Date | Event | Price | List to Sale | Price per Sq Ft |
|---|---|---|---|---|
| 07/30/2015 07/30/15 | Sold | $215,000 | -13.8% | $143 / Sq Ft |
| 06/30/2015 06/30/15 | Pending | -- | -- | -- |
| 05/01/2014 05/01/14 | For Sale | $249,500 | -- | $166 / Sq Ft |
We collect this data history from publicly available records. To have your information removed, we recommend requesting removal directly through your county’s website.
| Year | Tax Paid | Tax Assessment Tax Assessment Total Assessment is a certain percentage of the fair market value that is determined by local assessors to be the total taxable value of land and additions on the property. | Land | Improvement |
|---|---|---|---|---|
| 2026 | $7,775 | $368,730 | ||
| 2025 | -- | $335,210 | ||
| 2024 | $6,996 | $335,210 | ||
| 2023 | $6,996 | $277,040 | $0 | $0 |
| 2022 | $5,282 | $251,860 | $25,190 | $226,670 |
| 2021 | $5,040 | $238,430 | $23,840 | $214,590 |
| 2020 | $4,766 | $233,080 | $23,310 | $209,770 |
| 2019 | $4,551 | $233,840 | $23,380 | $210,460 |
| 2018 | $3,861 | $184,810 | $18,480 | $166,330 |
| 2017 | $3,722 | $178,670 | $0 | $0 |
| 2016 | $4,057 | $193,500 | $0 | $0 |
| 2015 | $3,374 | $170,290 | $0 | $0 |
| 2014 | -- | $97,990 | $0 | $0 |
| 2013 | -- | $132,460 | $13,250 | $119,210 |
SH
Seller's Agent in 2015
Starr Horton
Balistreri Real Estate Inc
(561) 573-4661
65 Total Sales
N
Buyer's Agent in 2015
Non-Member
Non-Member Selling Office
Source: BeachesMLS (Greater Fort Lauderdale)
MLS Number: F1288252
APN: 48-43-18-DB-0080
Disclaimer: Certain information contained herein is derived from information provided by parties other than Homes.com. All information provided is deemed reliable, but is not guaranteed to be accurate and should be independently verified.
All listings featuring the BMLS logo are provided by Beaches MLS, Inc. This information is not verified for authenticity or accuracy and is not guaranteed. Copyright 2026 Beaches Multiple Listing Service, Inc. Information is provided exclusively for consumers' personal, non-commercial use and may not be used for any purpose other than to identify prospective properties consumers may be interested in purchasing.
Ask me questions while you tour the home.