
Andrea Andrews
Compass Rose Realty
(870) 604-4025
471 Total Sales
6 in Pocahontas
$50K - $260K Price Range
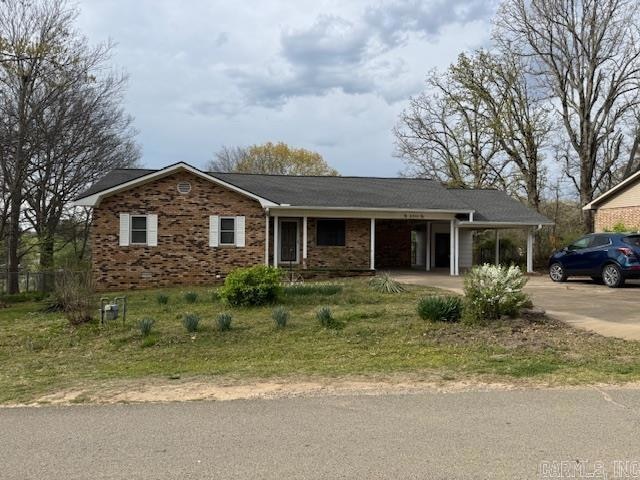
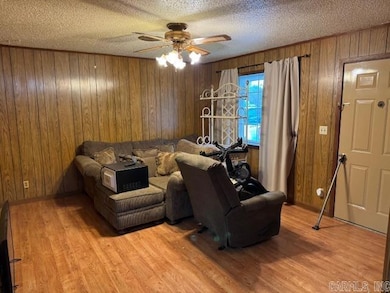
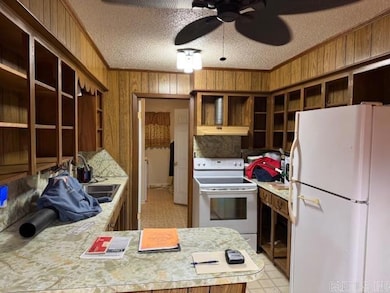
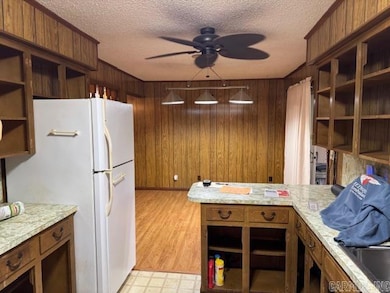
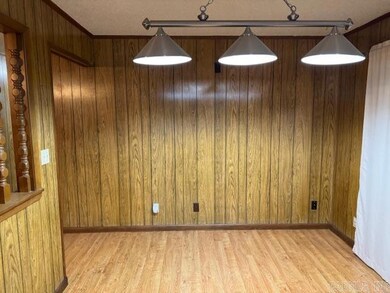
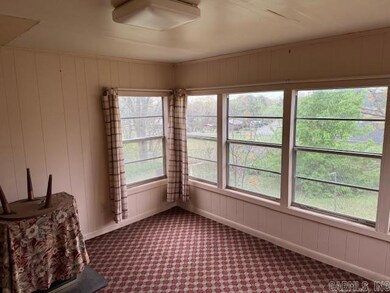
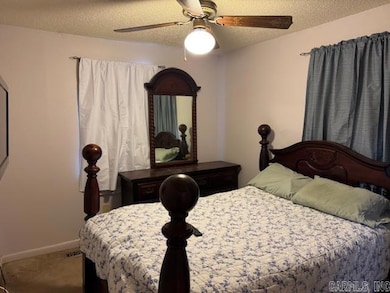
NICE BRICK HOME!! A well-maintained brick home of 1150 square feet with 3 bedrooms and 1.5 bathrooms, located at 2301 PYBURN EXTENDED, is available for $125,000. The home has central heat and air, a living room, kitchen/dining combo and a laundry room, with additional features like a sunroom, newer windows, a Safe Step walk-in shower/tub, Leaf Filter gutter covers, a basement workshop, and finished out storage room.
Andrea Andrews
Compass Rose Realty
(870) 604-4025
471 Total Sales
6 in Pocahontas
$50K - $260K Price Range
Christina Ferguson
Ferguson Realty Group
(870) 558-6181
160 Total Sales
3 in Pocahontas
$110K - $215K Price Range
Yvonne Cooper
Scenic Rivers Realty
(870) 606-8612
213 Total Sales
6 in Pocahontas
$55K - $155K Price Range
Angie Gallaher
United Country Cotham & Co.
(870) 617-1659
34 Total Sales
8 in Pocahontas
$50K - $195K Price Range
Kimberly Moseley
NEW HORIZON REAL ESTATE
(870) 522-8267
99 Total Sales
2 in Pocahontas
$140,000 Price Range
Remington Hendrix-Brown
Keller Williams Realty NEA
(870) 686-3748
161 Total Sales
5 in Pocahontas
$95K - $178K Price Range
We collect this data history from publicly available records. To have your information removed, we recommend requesting removal directly through your county’s website.
| Date | Event | Price | List to Sale | Price per Sq Ft |
|---|---|---|---|---|
| 10/24/2025 10/24/25 | Sold | $106,000 | -15.2% | $92 / Sq Ft |
| 09/18/2025 09/18/25 | Pending | -- | -- | -- |
| 03/28/2025 03/28/25 | For Sale | $125,000 | -- | $109 / Sq Ft |
JC
Seller's Agent in 2025
Jana Caldwell
Carter City and County Realty
(870) 897-2423
91 Total Sales
Source: Cooperative Arkansas REALTORS® MLS
MLS Number: 25012110
Disclaimer: Certain information contained herein is derived from information provided by parties other than Homes.com. All information provided is deemed reliable, but is not guaranteed to be accurate and should be independently verified.
IDX information is provided exclusively for personal, non-commercial use, and may not be used for any purpose other than to identify prospective properties consumers may be interested in purchasing.
Ask me questions while you tour the home.