
Christine Kroft
CENTURY 21 Bradley Realty, Inc
(260) 264-9314
109 Total Sales
3 in Frances Slocum
$148K - $200K Price Range



Estimated Value: $110,000 - $122,475
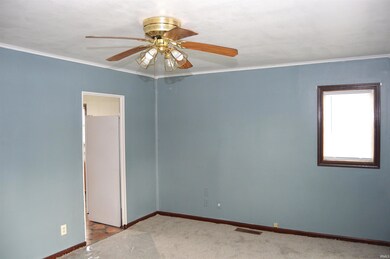
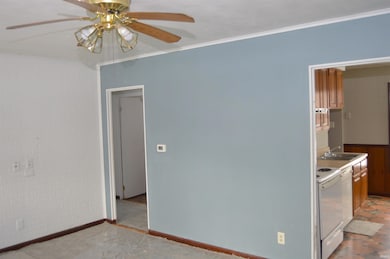
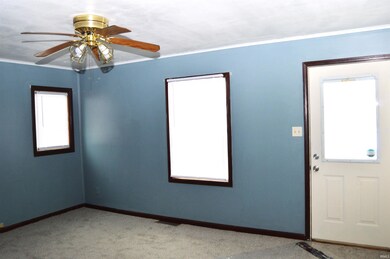
Here's a great little home for yourself or investment property that is well maintained and ready to move into! Conveniently located to amenities in a great neighborhood, this clean home has had new carpet installed, some fresh paint, and updated replacement windows. Vacant and easy to show. Come check this one out!
Last Agent to Sell the Property
North Eastern Group Realty Brokerage Phone: 260-413-7029 Listed on: 12/08/2025
We collect this data history from publicly available records. To have your information removed, we recommend requesting removal directly through your county’s website.
Christine Kroft
CENTURY 21 Bradley Realty, Inc
(260) 264-9314
109 Total Sales
3 in Frances Slocum
$148K - $200K Price Range
Tina Stuckey
TLC Realty Professionals, Inc.
(260) 619-4625
125 Total Sales
1 in Frances Slocum
$190,000 Price
Brian Finley
F.C. Tucker Fort Wayne
(260) 376-7886
132 Total Sales
2 in Frances Slocum
$140K - $190K Price Range
Francis Thawn
Hornbill Realty Group
(260) 264-9280
66 Total Sales
1 in Frances Slocum
$200,000 Price
Lisa Firks
Coldwell Banker Real Estate Gr
(260) 264-8448
130 Total Sales
1 in Frances Slocum
$159,900 Price
Oleg Brown
One Real Estate, LLC
(260) 264-7227
50 Total Sales
1 in Frances Slocum
$134,900 Price
We collect this data history from publicly available records. To have your information removed, we recommend requesting removal directly through your county’s website.
| Date | Buyer | Sale Price | Title Company |
|---|---|---|---|
| -- | None Listed On Document | ||
| -- | None Available | ||
| -- | None Available | ||
| -- | None Available | ||
| $33,445 | None Available |
We collect this data history from publicly available records. To have your information removed, we recommend requesting removal directly through your county’s website.
| Date | Status | Borrower | Loan Amount |
|---|---|---|---|
| Open | $115,862 |
We collect this data history from publicly available records. To have your information removed, we recommend requesting removal directly through your county’s website.
| Date | Event | Price | List to Sale | Price per Sq Ft |
|---|---|---|---|---|
| 02/06/2026 02/06/26 | Sold | $118,000 | -1.6% | $169 / Sq Ft |
| 01/16/2026 01/16/26 | Pending | -- | -- | -- |
| 12/27/2025 12/27/25 | Price Changed | $119,900 | -4.0% | $172 / Sq Ft |
| 12/08/2025 12/08/25 | For Sale | $124,900 | -- | $179 / Sq Ft |
We collect this data history from publicly available records. To have your information removed, we recommend requesting removal directly through your county’s website.
| Year | Tax Paid | Tax Assessment Tax Assessment Total Assessment is a certain percentage of the fair market value that is determined by local assessors to be the total taxable value of land and additions on the property. | Land | Improvement |
|---|---|---|---|---|
| 2025 | $1,149 | $93,800 | $24,800 | $69,000 |
| 2024 | $1,632 | $80,200 | $21,400 | $58,800 |
| 2022 | $1,146 | $51,000 | $11,600 | $39,400 |
| 2021 | $1,127 | $50,300 | $9,500 | $40,800 |
| 2020 | $1,057 | $48,300 | $9,300 | $39,000 |
| 2019 | $1,124 | $51,600 | $10,400 | $41,200 |
| 2018 | $813 | $37,100 | $9,600 | $27,500 |
| 2017 | $648 | $29,300 | $7,900 | $21,400 |
| 2016 | $534 | $24,500 | $6,700 | $17,800 |
| 2014 | $261 | $32,400 | $11,000 | $21,400 |
| 2013 | -- | $33,800 | $11,000 | $22,800 |
Seller's Agent in 2026
Mike Hostetler
North Eastern Group Realty
(260) 413-7029
3 in this area
38 Total Sales
Buyer's Agent in 2026
Destiney Lawson
F.C. Tucker Fort Wayne
(260) 702-5010
1 in this area
80 Total Sales
Source: Indiana Regional MLS
MLS Number: 202548377
APN: 02-08-30-381-018.000-074
Disclaimer: Certain information contained herein is derived from information provided by parties other than Homes.com. All information provided is deemed reliable, but is not guaranteed to be accurate and should be independently verified.
Based on information submitted to the MLS GRID. All data is obtained from various sources and may not have been verified by broker or MLS GRID. Supplied Open House Information is subject to change without notice. All information should be independently reviewed and verified for accuracy. Properties may or may not be listed by the office/agent presenting the information. Some IDX listings have been excluded from this website. IDX information is provided exclusively for personal, non-commercial use, and may not be used for any purpose other than to identify prospective properties consumers may be interested in purchasing. Information is deemed reliable but not guaranteed.
Based on information submitted to the MLS GRID
Ask me questions while you tour the home.