
Dianna Benoit Kittell
Responds Quickly
KW Vermont- Enosburg
(802) 242-8357
165 Total Sales
7 in Saint Albans
$259K - $401K Price Range

Estimated Value: $286,646
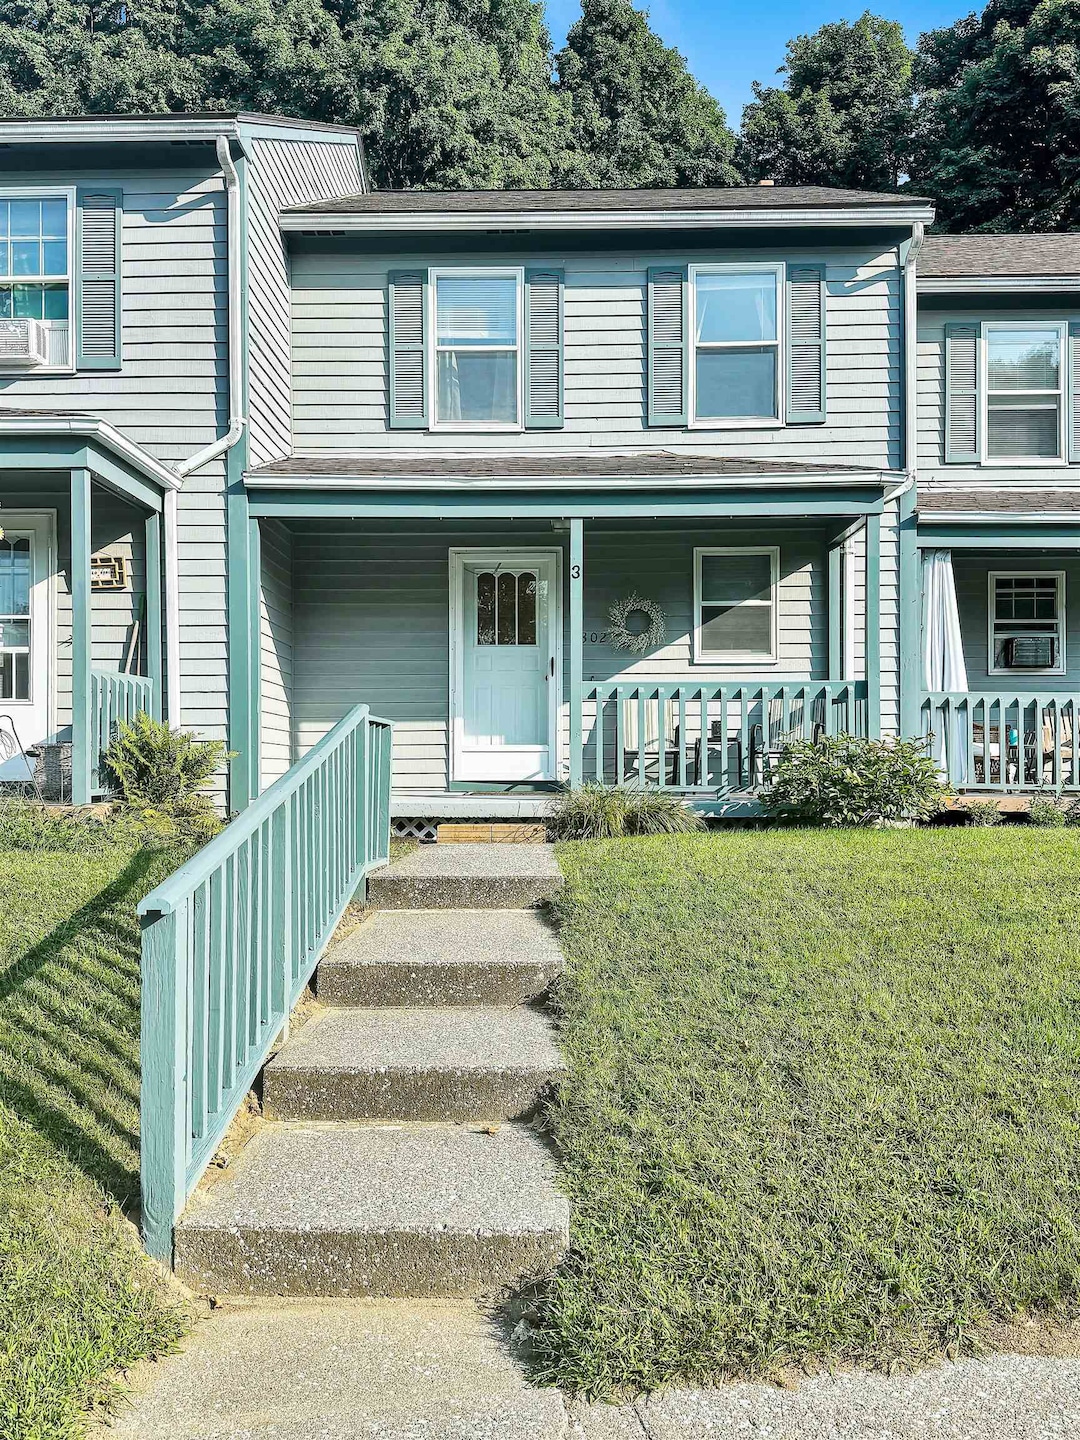
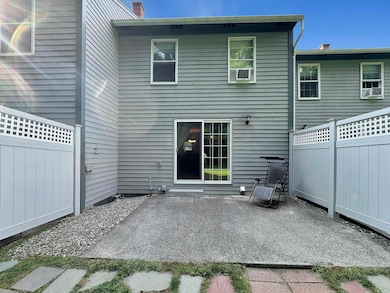
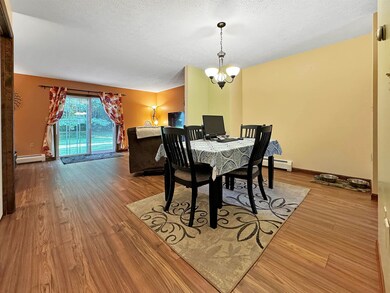
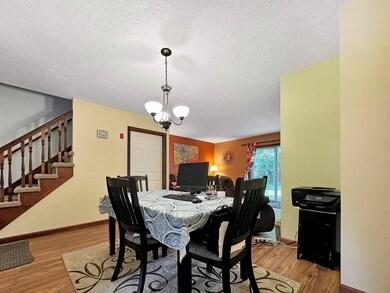
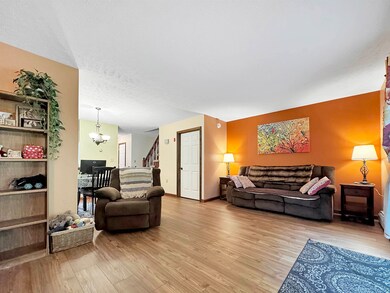
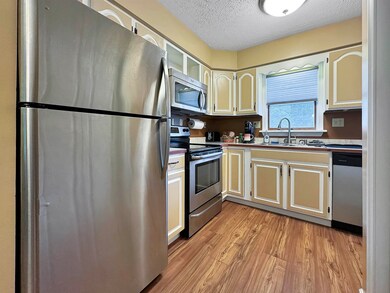
Enjoy easy living in this great St Albans Town townhouse! It's conveniently located just outside of the city, in a nice country setting. Enter your front door to the kitchen and a half bath. Continue through to the dining area and large living room. Upstairs, you'll find the recently renovated full bath and two large bedrooms. The basement is currently unfinished but could be finished into an office or use it as an exercise room. Out the sliding glass door is a beautiful private back patio, perfect for relaxing after a long day of work. There's even a one car garage so you don't have to park in the snow this winter. Come check it out for yourself at the Open House on 10.27.24 from 11am-1pm.
We collect this data history from publicly available records. To have your information removed, we recommend requesting removal directly through your county’s website.
Dianna Benoit Kittell
KW Vermont- Enosburg
(802) 242-8357
165 Total Sales
7 in Saint Albans
$259K - $401K Price Range
Shawn Cheney
EXP Realty
(802) 849-4697
280 Total Sales
42 in Saint Albans
$129K - $1.3M Price Range
Michelle Peters
CENTURY 21 North East
(802) 520-0264
35 Total Sales
3 in Saint Albans
$90K - $330K Price Range
Mathew Ghafoori
RE/Max Heritage
(802) 424-9513
115 Total Sales
1 in Saint Albans
$537,300 Price
Voyo Savich
KW Vermont
(802) 392-2366
36 Total Sales
4 in Saint Albans
$245K - $600K Price Range
Shannon Kane
CENTURY 21 North East
(802) 988-6429
48 Total Sales
15 in Saint Albans
$69K - $600K Price Range
We collect this data history from publicly available records. To have your information removed, we recommend requesting removal directly through your county’s website.
| Date | Buyer | Sale Price | Title Company |
|---|---|---|---|
| $270,000 | -- | ||
| $142,000 | -- | ||
| $145,000 | -- |
We collect this data history from publicly available records. To have your information removed, we recommend requesting removal directly through your county’s website.
| Date | Event | Price | List to Sale | Price per Sq Ft | Prior Sale |
|---|---|---|---|---|---|
| 01/28/2025 01/28/25 | Sold | $270,000 | -3.6% | $234 / Sq Ft | |
| 12/23/2024 12/23/24 | Pending | -- | -- | -- | |
| 12/22/2024 12/22/24 | For Sale | $280,000 | +3.7% | $243 / Sq Ft | |
| 12/16/2024 12/16/24 | Off Market | $270,000 | -- | -- | |
| 11/05/2024 11/05/24 | Price Changed | $280,000 | -3.4% | $243 / Sq Ft | |
| 09/08/2024 09/08/24 | Price Changed | $290,000 | -3.0% | $252 / Sq Ft | |
| 08/17/2024 08/17/24 | For Sale | $299,000 | +110.6% | $260 / Sq Ft | |
| 05/12/2017 05/12/17 | Sold | $142,000 | -3.1% | $123 / Sq Ft | View Prior Sale |
| 03/29/2017 03/29/17 | Pending | -- | -- | -- | |
| 03/17/2017 03/17/17 | For Sale | $146,500 | -- | $127 / Sq Ft |
We collect this data history from publicly available records. To have your information removed, we recommend requesting removal directly through your county’s website.
| Year | Tax Paid | Tax Assessment Tax Assessment Total Assessment is a certain percentage of the fair market value that is determined by local assessors to be the total taxable value of land and additions on the property. | Land | Improvement |
|---|---|---|---|---|
| 2025 | $2,923 | $158,000 | $0 | $158,000 |
| 2024 | $0 | $158,000 | $0 | $158,000 |
| 2023 | $0 | $158,000 | $0 | $158,000 |
| 2022 | $3,103 | $158,000 | $0 | $158,000 |
| 2021 | $3,124 | $158,000 | $0 | $158,000 |
| 2020 | $2,899 | $158,000 | $0 | $158,000 |
| 2019 | $2,794 | $158,000 | $0 | $158,000 |
| 2018 | $3,972 | $158,000 | $0 | $158,000 |
| 2017 | $2,662 | $158,000 | $0 | $158,000 |
| 2016 | $2,776 | $158,000 | $0 | $158,000 |
| 2015 | -- | $1,580 | $0 | $0 |
| 2014 | -- | $1,580 | $0 | $0 |
| 2013 | -- | $1,580 | $0 | $0 |
Seller's Agent in 2025
Tanya Bailey
M Realty
(802) 673-5343
77 Total Sales
Buyer's Agent in 2025
Flex Realty Group
Flex Realty
(802) 399-2860
1,659 Total Sales
B
Seller's Agent in 2017
Brian Armstrong
KW Vermont
(802) 598-3190
170 Total Sales
Seller Co-Listing Agent in 2017
Michelle Peters
CENTURY 21 North East
(802) 316-2992
35 Total Sales
K
Buyer's Agent in 2017
Kristine Stell
RE/MAX
Source: PrimeMLS
MLS Number: 5010293
APN: 552-174-11507
Disclaimer: Certain information contained herein is derived from information provided by parties other than Homes.com. All information provided is deemed reliable, but is not guaranteed to be accurate and should be independently verified.
Copyright 2026 PrimeMLS, Inc. All rights reserved. This information is deemed reliable, but not guaranteed. The data relating to real estate displayed on this display comes in part from the IDX Program of PrimeMLS. The information being provided is for consumers’ personal, non-commercial use and may not be used for any purpose other than to identify prospective properties consumers may be interested in purchasing.
Ask me questions while you tour the home.