NOT LISTED FOR SALE

2326 Kellogg Rd Unit 5 Saint Albans, VT 05478

Saint Albans Area

Estimated Value: $287,688

2 Beds
1.5 Baths
1,152 Sq Ft
$250/Sq Ft Est. Value

Sale Details

Date Sold: July 10, 2020

Last sale price $175,500 $152 Per Sq Ft

Est. 64% increase in value since last sale

Current estimated payment $2,022 / mo

5 Days on Market

Highlights

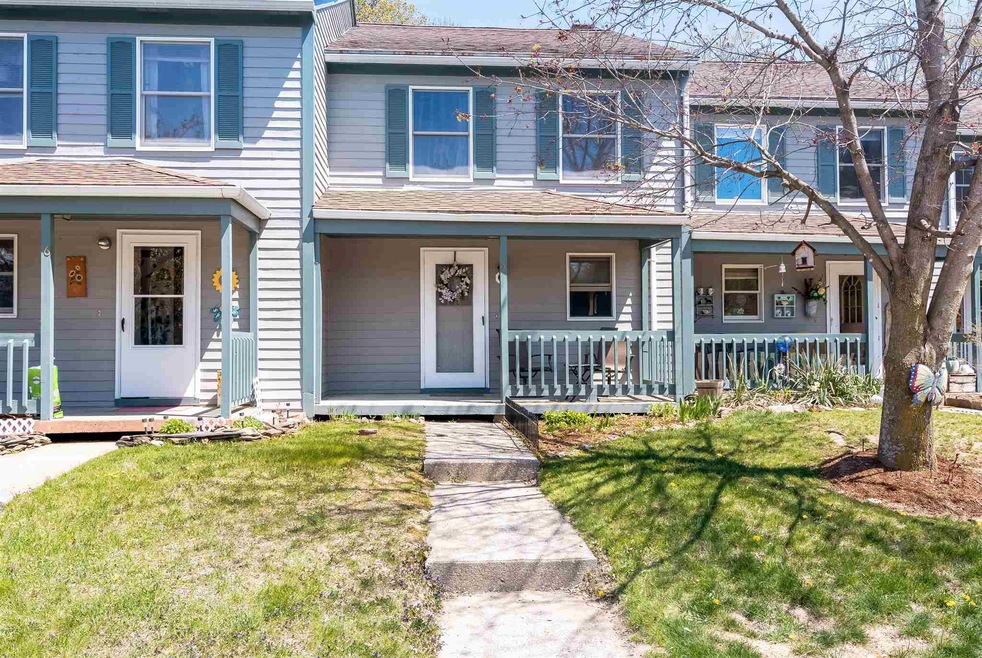
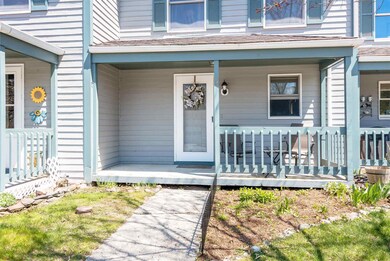
  • Covered Patio or Porch
  • Landscaped
  • Baseboard Heating
  • 1 Car Detached Garage
  • Ceiling Fan
  • Central Vacuum

About This Home

As of July 2020

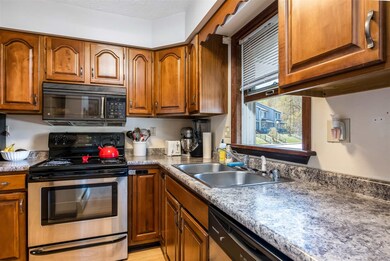
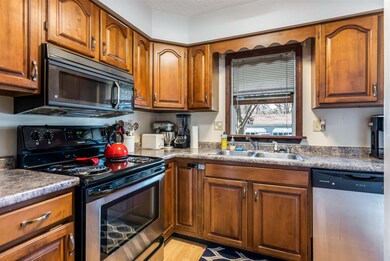
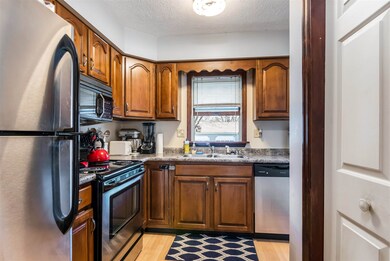
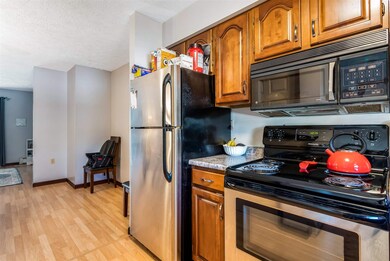
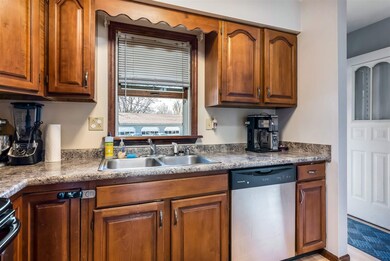
Spacious town-home style condo close to all amenities, yet country setting. First level offers a spacious eat-in dining area and open living room with new slider to back patio. Kitchen has SS appliances and there is a 1/2 bath on the first floor. On the upper level, you will find two good-sized bedrooms and a full bathroom. This unit offers some new flooring, updated lighting, and lot of living space for a condo! Finished basement allows for extra storage and space for all of your lifestyle needs.

Last Agent to Sell the Property

Sara Vizvarie

KW Vermont License #082.0090916 Listed on: 05/12/2020

KW Vermont

Last Buyer's Agent

Rachel Smith

S. R. Smith Real Estate License #081.0003369

Create a Home Valuation Report for This Property
The Home Valuation Report is an in-depth analysis detailing your home's value as well as a comparison with similar homes in the area

Townhouse Details

Home Type

  • Townhome

Est. Annual Taxes

  • $2,794

Year Built

  • Built in 1986

HOA Fees

  • $200 Monthly HOA Fees

Parking

  • 1 Car Detached Garage
  • Automatic Garage Door Opener
  • Off-Street Parking
  • Unassigned Parking

Home Design

  • Concrete Foundation
  • Poured Concrete
  • Wood Frame Construction
  • Architectural Shingle Roof
  • Wood Siding

Interior Spaces

  • 2-Story Property
  • Central Vacuum
  • Ceiling Fan
  • Dining Area
  • Partially Finished Basement
  • Interior Basement Entry

Kitchen

  • Electric Range
  • Microwave
  • Dishwasher

Flooring

  • Carpet
  • Laminate

Bedrooms and Bathrooms

  • 2 Bedrooms

Laundry

  • Dryer
  • Washer

Schools

  • St. Albans Town Educ. Center Elementary School
  • St Albans Town Education Cntr Middle School
  • Bfast Albans High School

Utilities

  • Baseboard Heating
  • Heating System Uses Oil
  • Oil Water Heater
  • Community Sewer or Septic
  • High Speed Internet

Additional Features

  • Covered Patio or Porch
  • Landscaped

Community Details

Overview

  • Association fees include landscaping, plowing, sewer, trash, water
  • Lucille Perras Association, Phone Number (802) 524-6083
  • Rockledge Condos

Amenities

  • Door to Door Trash Pickup

Recreation

  • Snow Removal

Pet Policy

  • Pets Allowed

Townhouse Details

Home Type

Townhome

Est. Annual Taxes

$2,794

Year Built

Built in 1986

Lot Details

0 Sq Ft Lot

HOA Fees

$200 per month

Parking

1

Listing Details

  • Status Detail: Closed
  • Style: Townhouse
  • Directions: 89 North to St. Albans Exit 19. Take S. Main Street (turns to N. Main Street) to Lower Newton Road/Rte 38. Cross the railroad tracks and take next Left on Kellogg. Development on left. Unit #5 on left cluster. Sign at property.
  • Footprint: 32x18
  • Units per Building: 6
  • Construction: Existing
  • Total Stories: 2
  • Price Per Sq Ft: 152.34
  • Property Class: Residential
  • Property Type: Condo
  • Year Built: 1986
  • List Agent: 3552
  • Special Features: None
  • Property Sub Type: Townhouses
  • Stories: 2

Interior Features

  • Appliances: Dishwasher, Dryer, Microwave, Range - Electric, Refrigerator, Washer
  • Features Interior: Central Vacuum, Ceiling Fan, Dining Area
  • Total Bedrooms: 2
  • Flooring: Carpet, Laminate
  • Total Bathrooms: 2
  • Half Bathrooms: 1
  • Full Bathrooms: 1
  • Basement: Yes
  • Basement Access Type: Interior
  • Basement Description: Concrete, Partially Finished
  • Level 1: Level 1: Bath - 1/2, Level 1: Dining Room, Level 1: Kitchen, Level 1: Living Room
  • Level 2: Level 2: Bedroom, Level 2: Bath - Full, Level 2: Primary Bedroom
  • Basement Level Rooms: Level B: Den
  • Room 1: Kitchen, 9.2x9.2, On Level: 1
  • Room 2: Living Room, 11x17, On Level: 1
  • Room 3: Dining Room, 9.7x13.7, On Level: 1
  • Room 4: Bath - 1/2, On Level: 1
  • Room 5: 2, 14.5x11
  • Room 6: Bedroom, 14x11.5, On Level: 2
  • Room 7: Bath - Full, On Level: 2
  • Room 8: Den, 15.5x17, On Level: Basement
  • Sq Ft - Apx Finished AG: 1152
  • Sq Ft - Apx Finished BG: 500
  • Sq Ft - Apx Total: 1728
  • Sq Ft - Apx Total Finished: 1652
  • Sq Ft - Apx Unfinished BG: 76

Exterior Features

  • Construction: Timber Frame
  • Driveway: Paved
  • Exterior: Wood Siding
  • Foundation: Poured Concrete
  • Roads: Paved, Public
  • Roof: Shingle - Architectural
  • Easements: Unknown
  • Features Exterior: Patio, Porch - Covered

Garage/Parking

  • Garage Capacity: 1
  • Parking: Garage, Off Street, Unassigned
  • Garage Type: Detached
  • Garage: Yes
  • Garage Description: Auto Open

Utilities

  • Cable Company: Xfinity
  • Electric: Circuit Breaker(s)
  • Fuel Company: Suburban
  • Sewer: Community, Pumping Station
  • Water: Public
  • Water Heater: Domestic, Oil, Owned
  • Heating Fuel: Oil
  • Heating: Baseboard
  • Electric Company: GMP
  • Utilities: Internet - Cable

Condo/Co-op/Association

  • Restrictions: Pets - Allowed
  • HOA Fee Frequency: Monthly
  • Fee: 200
  • Mgmt Co Phone: 802-524-6083
  • Fee Includes: Landscaping, Plowing, Sewer, Trash, Water
  • Condo Fees: Yes
  • Condo Name: Rockledge
  • Management Company: Lucille Perras
  • Association Amenities: Landscaping, Snow Removal, Trash Removal

Fee Information

  • Tax Class: Homestead

Schools

  • Elementary School: St. Albans Town Educ. Center
  • High School: BFASt Albans

Lot Info

  • Lot Description: Condo Development
  • Row Parcel Access: Unknown
  • Row To Other Parcel: Unknown
  • Surveyed: Unknown
  • Zoning: Res
  • Deed Book: 307
  • Deed Page: 584-586
  • Deed Recorded Type: Warranty
  • Unit/Lot Number: 5

Tax Info

  • Tax Year Notes: Prebate
  • Tax Gross Amount: 2794.04
  • Tax Year: 2020

MLS Schools

  • School District: Maple Run USD
  • School Middle Jr: St Albans Town Education Cntr

Ownership History

We collect this data history from publicly available records. To have your information removed, we recommend requesting removal directly through your county’s website.

Date Name Owned For Owner Type

Purchase Details

Listed on
May 12, 2020
Closed on
Jul 10, 2020
Sold by
Bought by
Seller's Agent
Sara Vizvarie
KW Vermont
Buyer's Agent
Rachel Smith
S. R. Smith Real Estate
List Price
$164,500
Sold Price
$175,500
Premium/Discount to List
$11,000
6.69%
Current Estimated Value
$287,688

Home Financials for this Owner

Home Financials are based on the most recent Mortgage that was taken out on this home.
Estimated Appreciation
$112,188
Avg. Annual Appreciation
8.41%

Purchase Details

Closed on
Feb 14, 2005
Sold by
Bought by

Purchase Details

Closed on
Aug 9, 2002
Sold by
Bought by

Purchase Details

Closed on
Mar 23, 2000
Sold by
Bought by
Source: Public Records

Home Values in the Area

Source: Public Records

Average Home Value in this Area


Source: Public Records

Agents Specializing in Saint Albans, VT

See All Agents

Purchase History

We collect this data history from publicly available records. To have your information removed, we recommend requesting removal directly through your county’s website.

Date Buyer Sale Price Title Company
$175,500 --
$128,000 --
-- --
$109,000 --
$88,000 --
Source: Public Records

Property History

We collect this data history from publicly available records. To have your information removed, we recommend requesting removal directly through your county’s website.

Date Event Price List to Sale Price per Sq Ft Prior Sale
07/10/2020 07/10/20 Sold $175,500 +6.7% $152 / Sq Ft
05/17/2020 05/17/20 Pending -- -- --
05/12/2020 05/12/20 For Sale $164,500 +5.4% $143 / Sq Ft
12/29/2015 12/29/15 Sold $156,000 -0.6% $135 / Sq Ft View Prior Sale
10/28/2015 10/28/15 Pending -- -- --
07/01/2015 07/01/15 For Sale $156,900 -- $136 / Sq Ft
Source: PrimeMLS

Tax History

We collect this data history from publicly available records. To have your information removed, we recommend requesting removal directly through your county’s website.

Year Tax Paid Tax Assessment Tax Assessment Total Assessment is a certain percentage of the fair market value that is determined by local assessors to be the total taxable value of land and additions on the property. Land Improvement
2025 $2,923 $158,000 $0 $158,000
2024 -- $158,000 $0 $158,000
2023 -- $158,000 $0 $158,000
2022 $3,103 $158,000 $0 $158,000
2021 $3,124 $158,000 $0 $158,000
2020 $2,899 $158,000 $0 $158,000
2019 $2,794 $158,000 $0 $158,000
2018 $3,972 $158,000 $0 $158,000
2017 $2,662 $158,000 $0 $158,000
2016 $2,776 $158,000 $0 $158,000
2015 -- $1,580 $0 $0
2014 -- $1,580 $0 $0
2013 -- $1,580 $0 $0
Source: Public Records

Agents Affiliated with this Home

  • Section Image
  • Section Image
  • Section Image
  • Section Image
See All Agents

Map

Source: PrimeMLS

MLS Number: 4804795

PrimeMLS

APN: 552-174-12801

Your Personal Tour Guide

Ask me questions while you tour the home.