NOT LISTED FOR SALE

Estimated Value: $366,000 - $425,807

2 Beds
2 Baths
1,646 Sq Ft
2007 Built

Sale Details

Date Sold: July 3, 2025

Last sale price $400,000 $243 Per Sq Ft

Est. 3% decrease in value since last sale

Current estimated payment $2,975 / mo

389 Days on Market

Highlights

  • Fitness Center
  • 1-minute walk to Encanto/Central Ave
  • 1 Fireplace
  • Phoenix Coding Academy Rated A
  • Property is near public transit and bus stop
  • End Unit

About This Home

As of July 2025

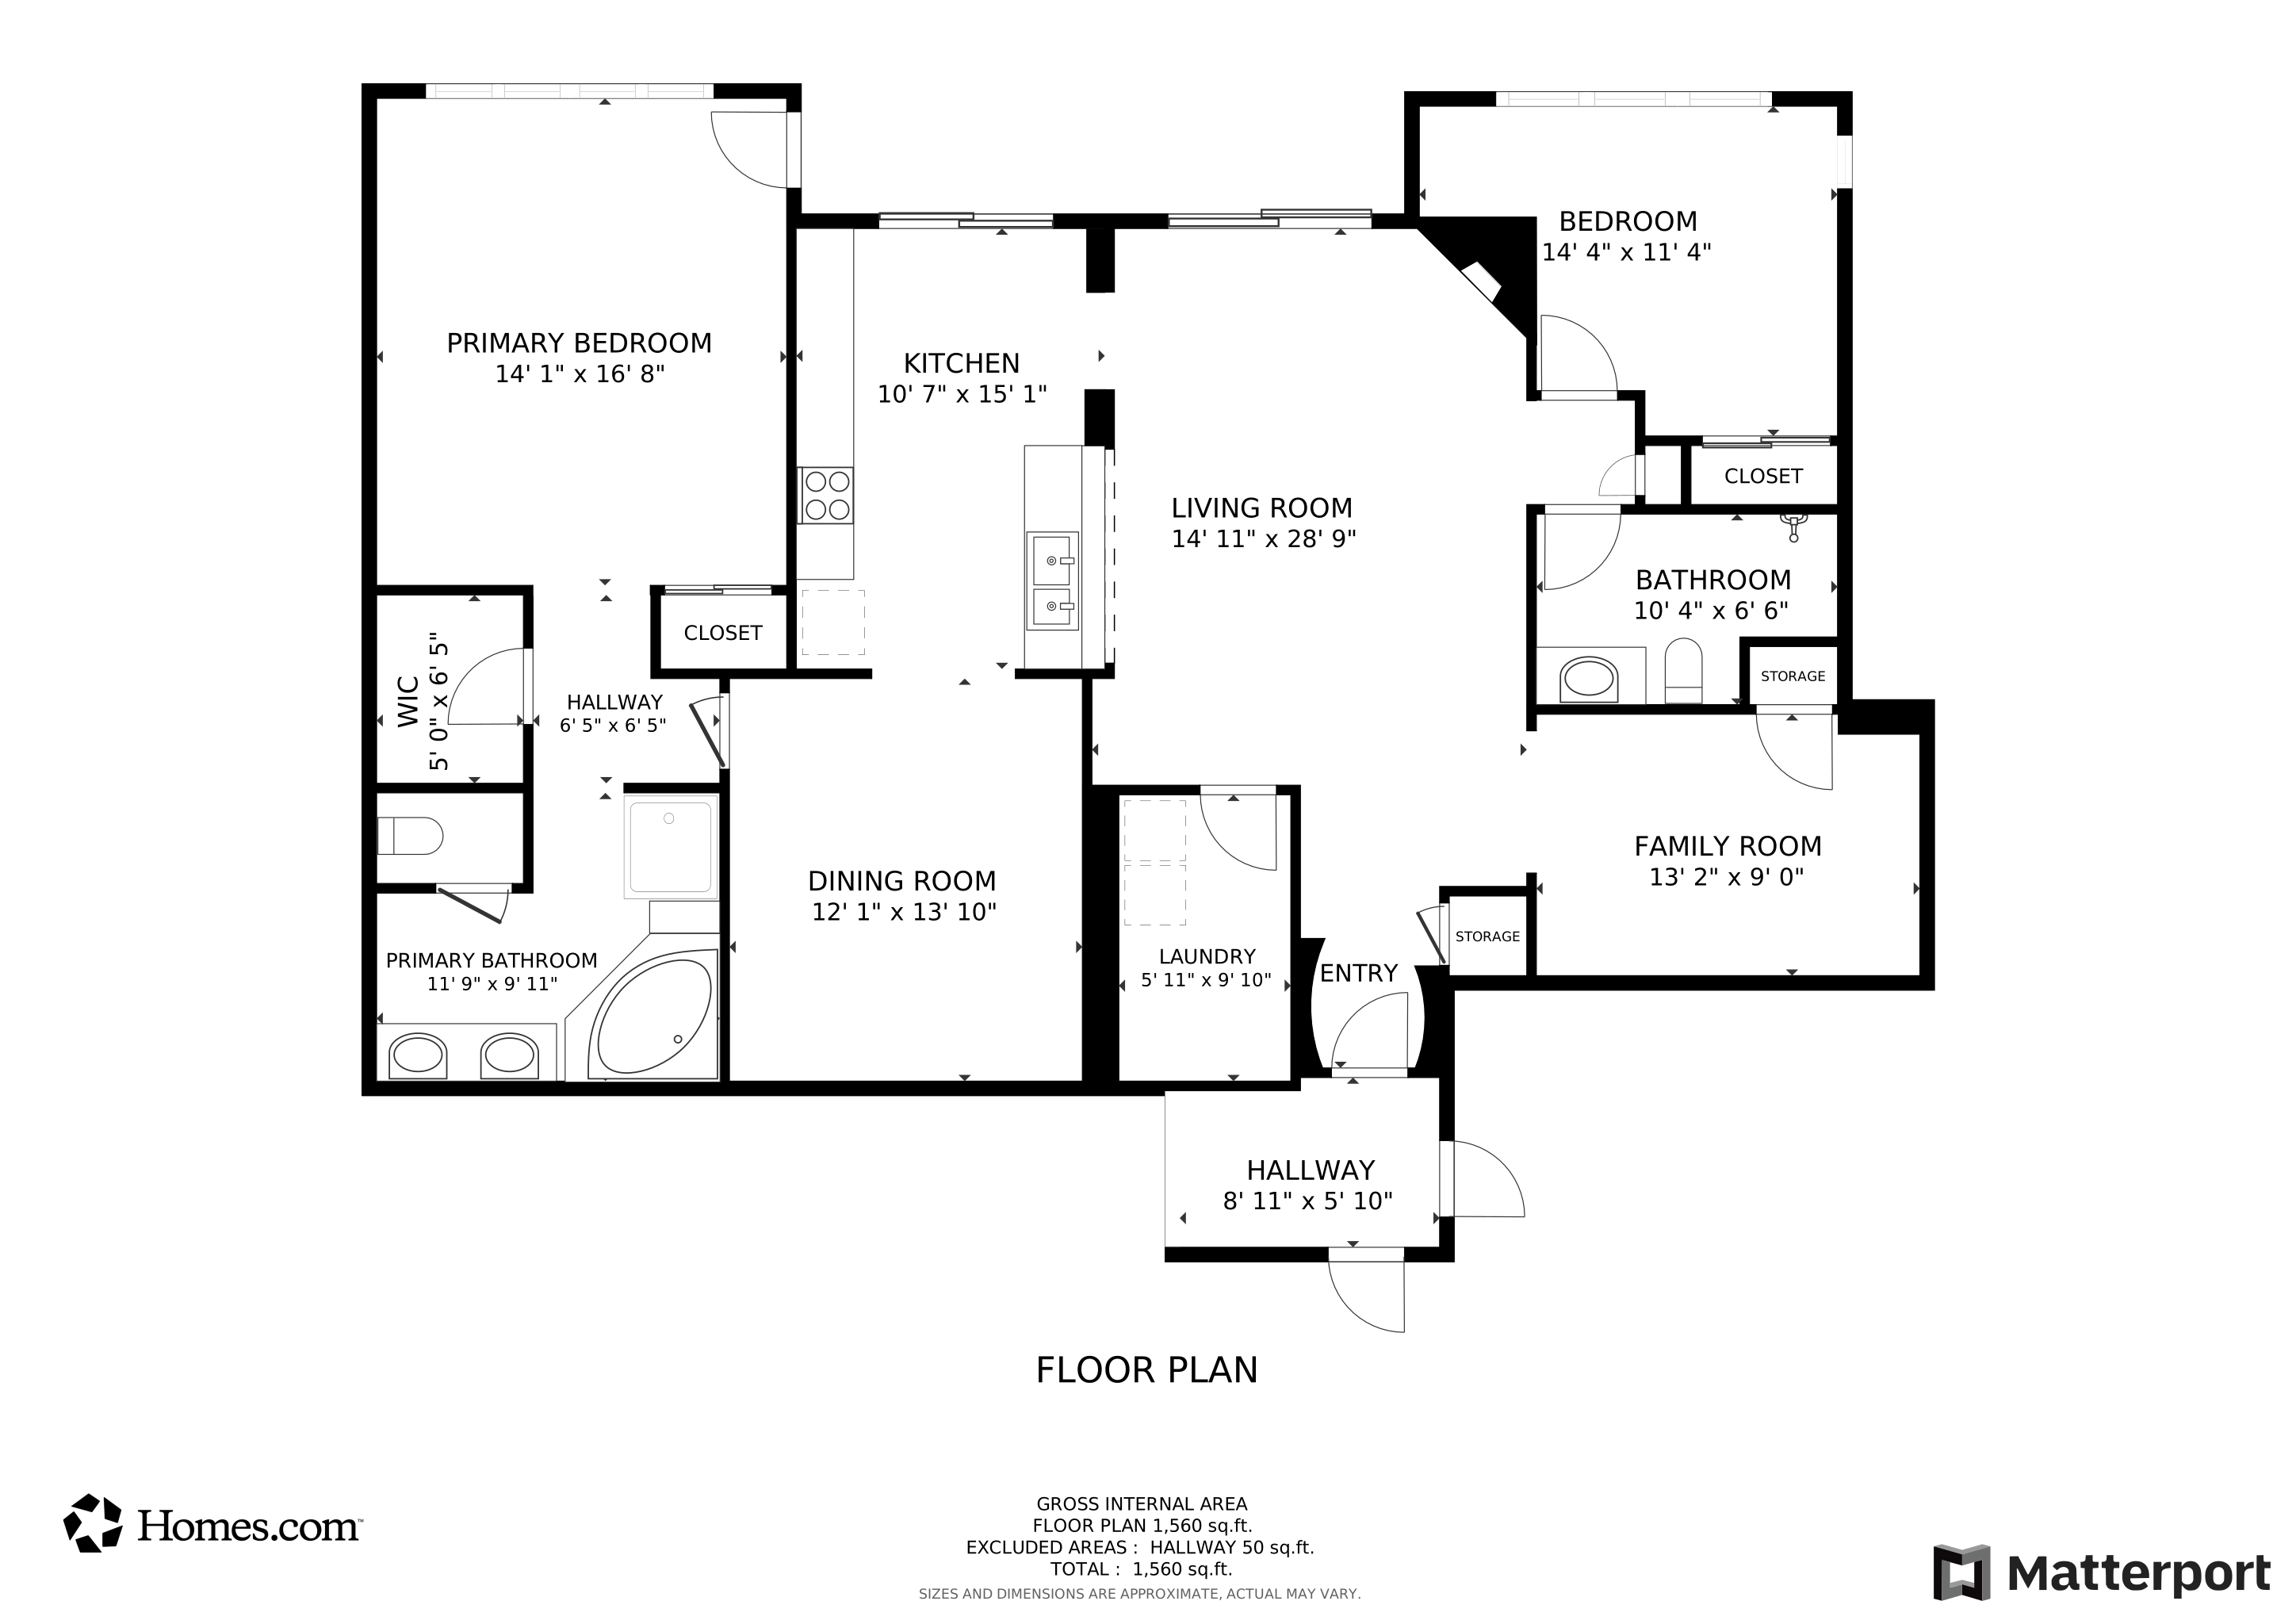
Stunning Midtown Condo! Highly sought after split floor plan all on one level and includes Den! Fresh and Bright, Large Balcony with a view! Inviting open kitchen, full size Washer/Dryer in oversized laundry room with extra storage, gas fireplace, granite counter tops. Brand new carpet! Two assigned private underground parking spaces in the gated garage.
Community is complete with an on-site property manager, community pool/spa/sauna, clubhouse, theater room and fitness center. Tapestry is perfectly located directly in front of a light rail stop and minutes from downtown. Near many local restaurants, Phoenix Art Museum, Footprint Center, Chase Field, Symphony Hall, Herberger and Orpheum Theater.

Last Agent to Sell the Property

Gretchen Baumgardner

Engel & Voelkers Scottsdale Brokerage Phone: 602 909-7056 License #BR542776000 Listed on: 05/09/2024

Co-Listed By

Jim Bruske

Engel & Voelkers Scottsdale Brokerage Phone: 602 909-7056 License #SA534228000

Last Buyer's Agent

Vikki Gorman

Fathom Realty Elite License #SA682253000

Fathom Realty Elite

Property Details

Home Type

  • Condominium

Est. Annual Taxes

  • $2,471

Year Built

  • Built in 2007

Lot Details

  • End Unit
  • East or West Exposure

HOA Fees

  • $671 Monthly HOA Fees

Parking

  • 2 Car Garage
  • Assigned Parking
  • Community Parking Structure

Home Design

  • Built-Up Roof
  • Stucco

Interior Spaces

  • 1,646 Sq Ft Home
  • 1 Fireplace
  • Double Pane Windows
  • Formal Dining Room

Kitchen

  • Gas Oven
  • Gas Range
  • Built-In Microwave
  • Dishwasher
  • Granite Countertops
  • Disposal

Flooring

  • Carpet
  • Tile

Bedrooms and Bathrooms

  • 2 Bedrooms
  • Split Bedroom Floorplan
  • Primary Bathroom is a Full Bathroom
  • Double Vanity
  • Separate Shower in Primary Bathroom
  • Bathtub With Separate Shower Stall

Laundry

  • Dryer
  • Washer

Schools

  • Kenilworth Elementary School
  • Asu Preparatory Academy - Phoenix Middle School
  • Central High School

Utilities

  • Central Air
  • Heating Available

Additional Features

  • No Interior Steps
  • Property is near public transit and bus stop

Listing and Financial Details

  • Tax Lot 302
  • Assessor Parcel Number 118-48-485

Community Details

Overview

  • Association fees include maintenance exterior, roof repair, roof replacement, insurance, water, sewer, trash, pest control
  • Sentry Management Association, Phone Number (602) 682-5986
  • Tapestry On Central Building C Condominium Subdivision
  • 7-Story Property

Recreation

  • Community Spa

Property Details

Home Type

Condominium

Est. Annual Taxes

$2,471

Year Built

Built in 2007

Lot Details

0 Sq Ft Lot

HOA Fees

$671 per month

Parking

2

Listing Details

  • Cross Street: Central Ave and Thomas
  • Property Type: Residential
  • Ownership: Condominium
  • Recreation Center Fee: N
  • Total Monthly Fee Equivalent: 671.0
  • Separate Den Office Sep Den Office: Y
  • Year Built: 2007
  • Tax Year: 2023
  • Property Sub Type: Apartment
  • Horses: No
  • Co List Office Mls Id: eavs002
  • Co List Office Phone: 602-610-3713
  • Subdivision Name: TAPESTRY ON CENTRAL BUILDING C CONDOMINIUM
  • Property Attached Yn: No
  • General Property Description:PriceSqFt: 243.01
  • Const - Finish:Const - Finish: Painted, Stucco
  • Cooling:Cooling: Central Air
  • Special Features: None

Interior Features

  • Flooring: Carpet, Tile
  • Basement YN: No
  • Spa Features: None
  • Appliances: Dishwasher, Disposal, Refrigerator, Microwave, Gas Oven, Gas Range, Washer, Dryer
  • Total Bedrooms: 2
  • Fireplaces: 1
  • Fireplace: Yes
  • Interior Amenities: Full Bth Master Bdrm, Separate Shwr & Tub, Double Vanity, Granite Counters, No Interior Steps
  • Living Area: 1646.0
  • Stories: 7
  • Window Features: Dual Pane
  • Additional Bedroom:Additional Bedroom: Other Bedroom Split
  • Dining Area:Dining Area: Formal
  • Interior Features:Interior Features: No Interior Steps
  • Kitchen Features:Kitchen Features: Dishwasher, Disposal, Refrigerator, Built-in Microwave, Granite Counters, Gas Oven, Gas Range
  • Laundry:Laundry: Washer Included, Dryer Included
  • Master Bathroom:Master Bathroom: Full Bth Master Bdrm, Separate Shwr & Tub, Double Vanity
  • Master Bedroom:Master Bedroom: Split
  • Window Features:Window Features: Dual Pane

Exterior Features

  • Fencing: None
  • Exterior Features: Balcony
  • Lot Features: East/West Exposure, None
  • Pool Private: No
  • Disclosures: Seller Discl Avail, Agency Discl Req
  • Common Walls: All on One Level, End Unit
  • Construction Type: Other, Painted, Stucco
  • Roof: Built-Up
  • General Property Description:Community Pool YN2: Yes
  • General Property Description:Private Pool YN2: No
  • Community Pool Features:Community Pool Features: Heated

Garage/Parking

  • Total Covered Spaces: 2.0
  • Parking Features: Assigned Parking, Community Structure, Gated
  • Attached Garage: No
  • Garage Spaces: 2.0

Utilities

  • Cooling: Central Air
  • Heating: Electric
  • Cooling Y N: Yes
  • Heating Yn: Yes
  • Water Source: Public
  • Utilities:Utilities: APS, SW Gas

Condo/Co-op/Association

  • Community Features: Community Spa, Community Spa Htd, Near Light Rail Stop, Near Bus Stop, Fitness Center
  • Association Fee: 671.0
  • Association Fee Frequency: Monthly
  • Association Name: Tapestry on Central
  • Phone: 6026825986
  • Association: Yes

Association/Amenities

  • Association Fees:HOA DisclosureAddendum Affirmation: Yes
  • Association Fees:HOA Transfer Fee2: 400.0
  • Association Fees:Special Assessment HOA: No
  • Association Fees:PAD Fee YN2: N
  • Association Fees:Cap ImprovementImpact Fee _percent_: $
  • Association Fees:Prepaid Association Fees HOA: 2013.0
  • Association Fees:HOA Management Company: Sentry Management

Fee Information

  • Association Fee Includes: Maintenance Exterior, Roof Repair, Roof Replacement, Insurance, Water, Sewer, Trash, Pest Control

Schools

  • Elementary School: Kenilworth Elementary School
  • High School: Central High School
  • Junior High Dist: Phoenix Union High School District
  • Middle Or Junior School: ASU Preparatory Academy - Phoenix Middle School

Lot Info

  • Land Lease: No
  • Parcel #: 118-48-485

Building Info

  • Builder Name: Unknown

Tax Info

  • Tax Annual Amount: 2471.0
  • Tax Book Number: 118.0
  • Tax Lot: 302
  • Tax Map Number: 48.0

Matterport 3D Tour

Floorplan

Ownership History

We collect this data history from publicly available records. To have your information removed, we recommend requesting removal directly through your county’s website.

Date Name Owned For Owner Type

Purchase Details

Listed on
May 9, 2024
Closed on
Jun 3, 2025
Sold by
Bought by
Seller's Agent
Gretchen Baumgardner
Engel & Voelkers Scottsdale
Buyer's Agent
Vikki Gorman
Fathom Realty Elite
List Price
$492,000
Sold Price
$400,000
Premium/Discount to List
-$92,000
-18.7%
Views
49682
Current Estimated Value
$387,702

Home Financials for this Owner

Home Financials are based on the most recent Mortgage that was taken out on this home.
Estimated Appreciation
-$12,298
Avg. Annual Appreciation
-3.04%
Original Mortgage
$200,000
Interest Rate
0.0686%
Mortgage Type
New Conventional

Purchase Details

Closed on
Jun 5, 2007
Sold by
Bought by

Home Financials for this Owner

Home Financials are based on the most recent Mortgage that was taken out on this home.
Original Mortgage
$273,700
Interest Rate
0.0621%
Mortgage Type
New Conventional
Source: Public Records
Create a Home Valuation Report for This Property
The Home Valuation Report is an in-depth analysis detailing your home's value as well as a comparison with similar homes in the area

Home Values in the Area

Source: Public Records

Average Home Value in this Area


Source: Public Records

Purchase History

We collect this data history from publicly available records. To have your information removed, we recommend requesting removal directly through your county’s website.

Date Buyer Sale Price Title Company
$400,000 First American Title Insurance
$342,125 First American Title Ins Co
Source: Public Records

Mortgage History

We collect this data history from publicly available records. To have your information removed, we recommend requesting removal directly through your county’s website.

Date Status Borrower Loan Amount
Open $200,000
Previous Owner $273,700
Source: Public Records

Property History

We collect this data history from publicly available records. To have your information removed, we recommend requesting removal directly through your county’s website.

Date Event Price List to Sale Price per Sq Ft
07/03/2025 07/03/25 Sold $400,000 -8.0% $243 / Sq Ft
06/03/2025 06/03/25 Pending -- -- --
04/15/2025 04/15/25 Price Changed $435,000 -3.3% $264 / Sq Ft
02/25/2025 02/25/25 Price Changed $450,000 -3.2% $273 / Sq Ft
10/31/2024 10/31/24 Price Changed $465,000 -2.1% $283 / Sq Ft
07/31/2024 07/31/24 Price Changed $475,000 -2.1% $289 / Sq Ft
06/18/2024 06/18/24 Price Changed $485,000 -1.4% $295 / Sq Ft
05/09/2024 05/09/24 For Sale $492,000 -- $299 / Sq Ft
Source: Arizona Regional Multiple Listing Service (ARMLS)

Tax History

We collect this data history from publicly available records. To have your information removed, we recommend requesting removal directly through your county’s website.

Year Tax Paid Tax Assessment Tax Assessment Total Assessment is a certain percentage of the fair market value that is determined by local assessors to be the total taxable value of land and additions on the property. Land Improvement
2025 $2,660 $20,883 -- --
2024 $2,471 $19,889 -- --
2023 $2,471 $32,250 $6,450 $25,800
2022 $2,377 $26,700 $5,340 $21,360
2021 $2,379 $27,420 $5,480 $21,940
2020 $2,413 $25,820 $5,160 $20,660
2019 $2,413 $25,470 $5,090 $20,380
2018 $2,371 $27,520 $5,500 $22,020
2017 $2,284 $25,830 $5,160 $20,670
2016 $2,214 $26,730 $5,340 $21,390
2015 $2,018 $24,260 $4,850 $19,410
Source: Public Records

Agents Affiliated with this Home

  • Section Image
See All Agents

Map

Source: Arizona Regional Multiple Listing Service (ARMLS)

MLS Number: 6703158

Arizona Regional Multiple Listing Service (ARMLS)

APN: 118-48-485

Your Personal Tour Guide

Ask me questions while you tour the home.