

Estimated payment $1,792/month
Total Views
1,709
5
Beds
3
Baths
2,361
Sq Ft
$116
Price per Sq Ft
Highlights
- New Construction
- Cullman City Primary School Rated 10
- No HOA
About This Home
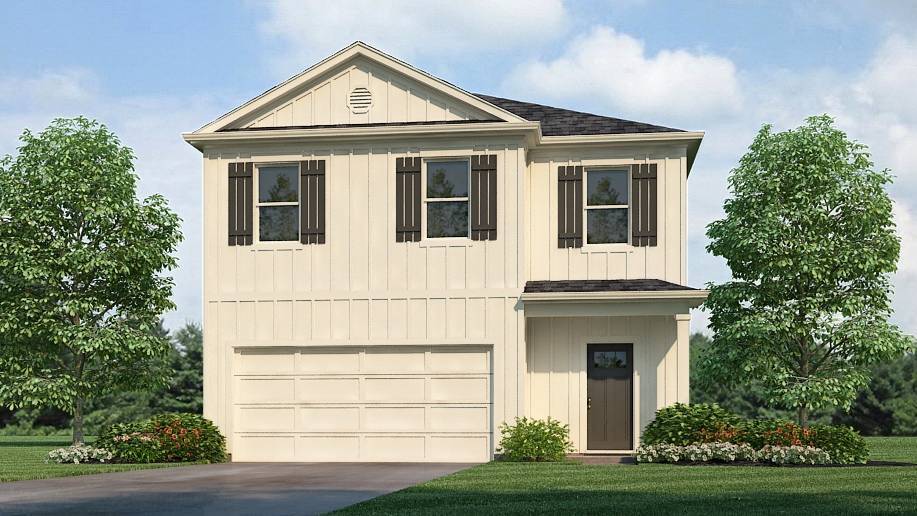
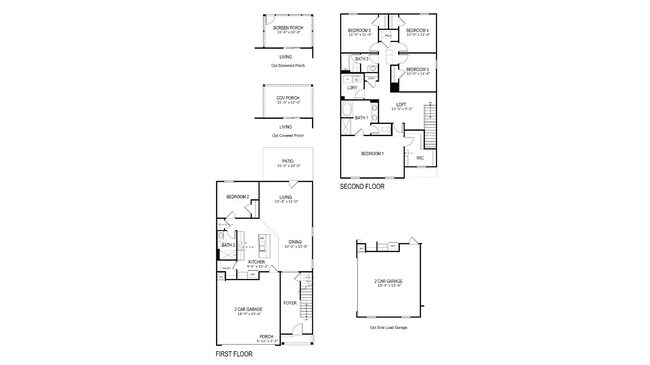
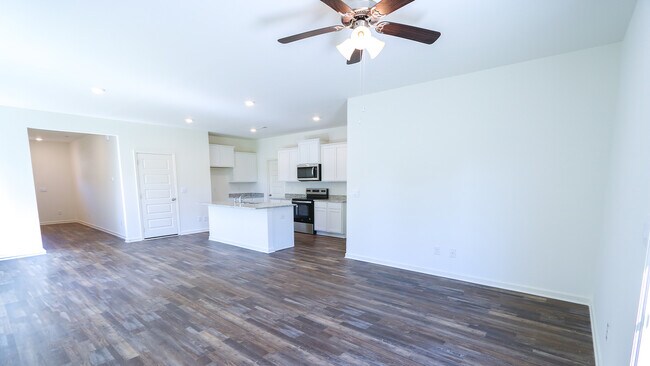
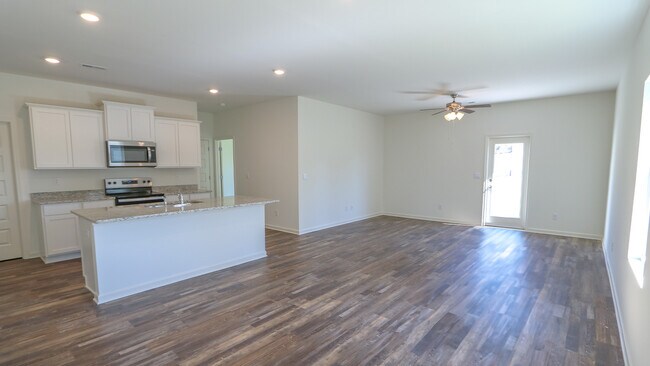
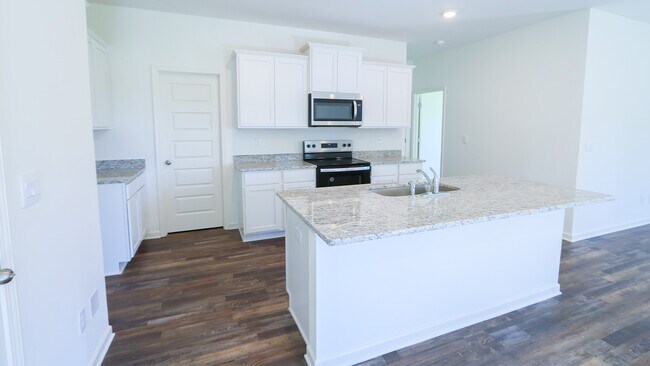
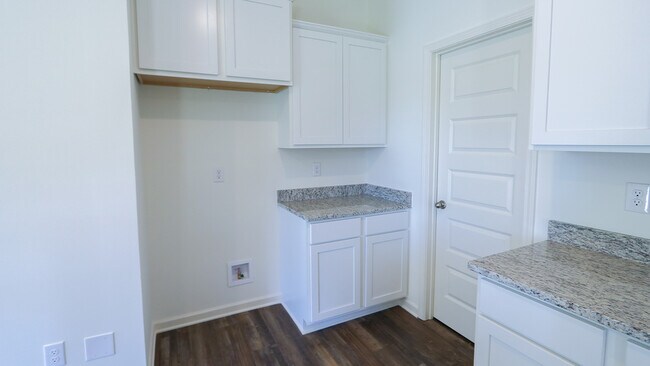
Experience 2302 Surry Drive in our new home community Ellsworth located in Cullman, Alabama. Welcome to the Robie Plan, a new customer favorite at our D.R. Horton communities in central Alabama. Just under 2,500 square feet, this beautiful two-story home offers 5-bedrooms with 3-bathrooms, and a 2-car garage with a gorgeous open floor concept layout for your family to enjoy. The kitchen has a large island for extra seating as well as a large pantry, and also gradually opens to the full dining area as well as a spacious living room. A bedroom with a full bathroom completes the main level. Bedroom One is on the second level and offers a luxurious bath with a soaking garden tub and separate shower, private bathroom, double vanities with marble counters and a large walk-in closet. There are 3 additional bedrooms, a full bathroom, a walk-in laundry room, and a bonus loft-style living room on the second level perfect for hanging out or holiday occasions. Quality materials and workmanship throughout, with superior attention to detail, plus a one-year builder's warranty. As a most popular favorite, this plan is ideal for any size family. In addition, each home comes with a one-year builder's warranty to provide extra peace of mind. It's worth noting that our smart home technology package is also part of the deal. The included Smart Home Technology Package is designed for easy use and offers unparalleled convenience, enabling you to effortlessly control various key features with just a simple touch. Some of the highlighted conveniences of this package comprise lighting automation, an IQ panel, a video doorbell, keyless front door entry, and the ability to manage the temperature from the comfort of your phone. Call to schedule your personal guided tour of the Robie today!
Home Details
Home Type
- Single Family
Year Built
- Built in 2025 | New Construction
- Expected Delivery July 2025
Lot Details
- 4,907 Sq Ft Lot
- Minimum 47 Ft Wide Lot
Parking
- 2 Car Garage
Interior Spaces
- 2-Story Property
Bedrooms and Bathrooms
- 5 Bedrooms
- 3 Full Bathrooms
Community Details
- No Home Owners Association
Community Map
Map
Other Move In Ready Homes in Ellsworth
About the Builder
D.R. Horton began in 1978 as a homebuilding business in Texas and has grown into a national builder serving buyers across the United States. The company builds homes for first-time buyers, move-up buyers, active-adult buyers, and luxury buyers, with offerings that span both home construction and related purchase support. D.R. Horton also provides mortgage financing, title services, and insurance agency services, and it operates rental housing businesses alongside its homebuilding operations. The business further holds a majority stake in Forestar Group Inc., extending its involvement in residential lot development.
Frequently Asked Questions
How many homes are planned at Ellsworth
What are the HOA fees at Ellsworth?
How many floor plans are available at Ellsworth?
How many move-in ready homes are available at Ellsworth?
Nearby Homes
- 1807 Cherokee
- 81 Stewart Rd
- Parcel 5 County Road 469
- Parcel 3 County Road 469
- 0 Lee Ave SW
- 0 Co Rd 436 Unit 530337
- TBD Co Rd 490
- 0 Scott Dr
- 0 Short St SW Unit 527535
- 11.51 AC Lindsey Rd
- 2311 3rd Ave SE
- 0 Derby Dr Unit 15,17,18, 20,21
- 0 Hart Dr SE
- Lot 307 Meadowbrook Dr SE
- TBD Leeman Dr SE
- Lot 1 SE 5th Ave
- Lot 32 Eastern Shores Dr
- LOT 10 N Montcrest
- Lot 16,17,18 Magnolia
- 0 6th Ave Unit 523302
Builder
Your Personal Tour Guide
Ask me questions while you tour the home.