


Estimated payment starting at $1,869/month
Total Views
59,541
5
Beds
3
Baths
2,361
Sq Ft
$123
Price per Sq Ft
Highlights
- New Construction
- Freestanding Bathtub
- Marble Countertops
- Cullman City Primary School Rated 10
- Main Floor Bedroom
- Marble Bathroom Countertops
About This Floor Plan
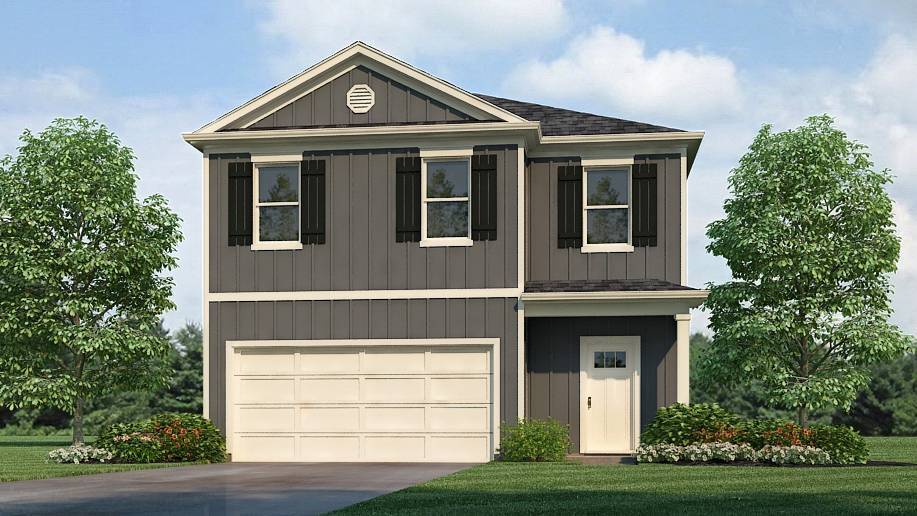
Welcome to the Robie Plan, a new customer favorite at our D.R. Horton communities in central Alabama. Just under 2,500 square feet, this beautiful two-story home offers 5-bedrooms with 3-bathrooms, and a 2-car garage with a gorgeous open floor concept layout for your family to enjoy. The kitchen has a large island for extra seating as well as a large pantry, and also gradually opens to the full dining area as well as a spacious living room. A bedroom with a full bathroom completes the main level. Bedroom One is on the second level and offers a luxurious bath with a soaking garden tub and separate shower, private bathroom, double vanities with marble counters and a large walk-in closet. There are 3 additional bedrooms, a full bathroom, a walk-in laundry room, and a bonus loft-style living room on the second level perfect for hanging out or holiday occasions. Quality materials and workmanship throughout, with superior attention to detail, plus a one-year builder's warranty. As a most popular favorite, this plan is ideal for any size family. In addition, each home comes with a one-year builder's warranty to provide extra peace of mind. It's worth noting that our smart home technology package is also part of the deal. The included Smart Home Technology Package is designed for easy use and offers unparalleled convenience, enabling you to effortlessly control various key features with just a simple touch. Some of the highlighted conveniences of this package comprise lighting automation, an IQ panel, a video doorbell, keyless front door entry, and the ability to manage the temperature from the comfort of your phone. Call to schedule your personal guided tour of the Robie today!
Sales Office
Hours
| Monday - Saturday |
10:00 AM - 6:00 PM
|
| Sunday |
1:00 PM - 6:00 PM
|
Sales Team
Contact the OSC Team
Office Address
2105 Addison Way
Cullman, AL 35055
Driving Directions
Home Details
Home Type
- Single Family
Parking
- 2 Car Attached Garage
- Front Facing Garage
Home Design
- New Construction
Interior Spaces
- 2,361 Sq Ft Home
- 2-Story Property
- Smart Doorbell
- Dining Area
- Loft
Kitchen
- Breakfast Bar
- Walk-In Pantry
- Dishwasher
- Stainless Steel Appliances
- Cooking Island
- Kitchen Island
- Marble Countertops
Bedrooms and Bathrooms
- 5 Bedrooms
- Main Floor Bedroom
- Walk-In Closet
- 3 Full Bathrooms
- Marble Bathroom Countertops
- Double Vanity
- Private Water Closet
- Freestanding Bathtub
- Bathtub with Shower
- Walk-in Shower
Laundry
- Laundry Room
- Laundry on upper level
- Washer and Dryer Hookup
Home Security
- Smart Lights or Controls
- Smart Thermostat
Outdoor Features
- Patio
Utilities
- Central Heating and Cooling System
- Programmable Thermostat
- Smart Home Wiring
- High Speed Internet
- Cable TV Available
Community Details
- No Home Owners Association
Map
Move In Ready Homes with this Plan
Other Plans in Ellsworth
About the Builder
D.R. Horton is a publicly traded residential homebuilding company engaged in the development, construction, and sale of single-family homes, townhomes, and related residential products across the United States. The company was founded in 1978 and has grown into one of the largest homebuilders in the country, operating through a network of regional and divisional offices that support localized land acquisition, construction, and sales activities. D.R. Horton’s operations span multiple housing segments, including entry-level, move-up, luxury, and active adult communities, allowing the company to address a broad range of buyer profiles.
The company conducts its business through wholly owned subsidiaries and regional divisions that manage land development, vertical construction, and home sales within defined geographic markets. D.R. Horton also operates affiliated mortgage, title, and insurance services that support its residential transactions. Since 2002, D.R. Horton has consistently ranked as the largest homebuilder in the United States by homes closed. The company is publicly listed on the New York Stock Exchange under the ticker symbol DHI and continues to expand its presence in high-growth housing markets nationwide through controlled land positions and phased community development.
Frequently Asked Questions
How many homes are planned at Ellsworth
What are the HOA fees at Ellsworth?
How many floor plans are available at Ellsworth?
How many move-in ready homes are available at Ellsworth?
Nearby Homes
- 1807 Cherokee
- 81 Stewart Rd
- Parcel 5 County Road 469
- Parcel 3 County Road 469
- 0 Lee Ave SW
- TBD Co Rd 490
- 0 Scott Dr
- 0 Short St SW Unit 527535
- 11.51 AC Lindsey Rd
- 2311 3rd Ave SE
- 0 Derby Dr Unit 15,17,18, 20,21
- Lot 307 Meadowbrook Dr SE
- TBD Leeman Dr SE
- 15.9 acres U S Highway 278 W
- Lot 1 SE 5th Ave
- 0 N Montcrest Unit 527077
- LOT 10 N Montcrest
- Lot 32 Eastern Shores Dr
- 0 Hwy 278 Unit 524201
- Lot 16,17,18 Magnolia
Builder
Your Personal Tour Guide
Ask me questions while you tour the home.