

Estimated payment starting at $1,628/month
Total Views
27,516
3
Beds
2
Baths
1,272
Sq Ft
$193
Price per Sq Ft
Highlights
- New Construction
- Great Room
- Lawn
- Cullman City Primary School Rated 10
- Granite Countertops
- No HOA
About This Floor Plan
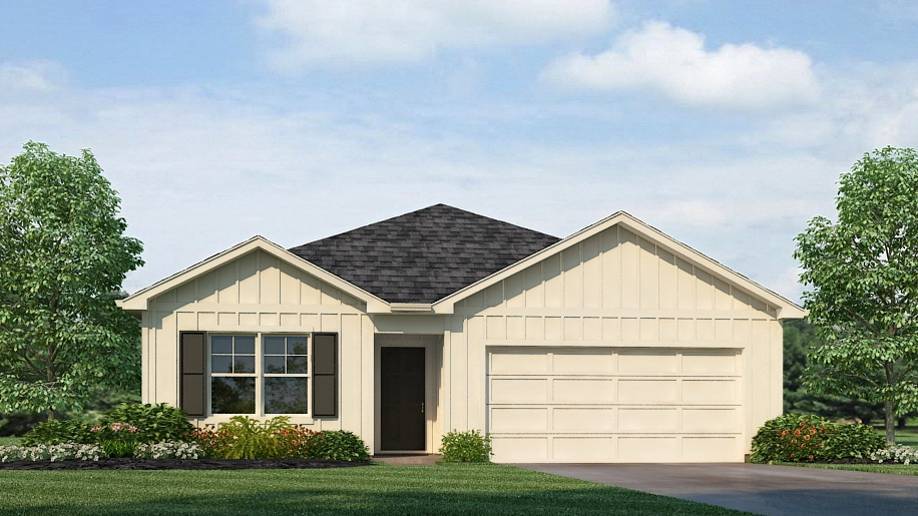
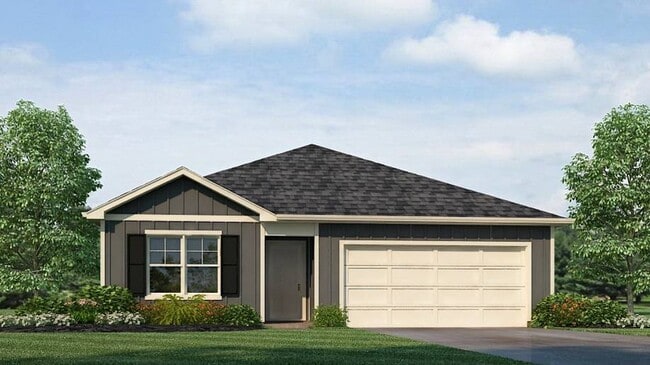
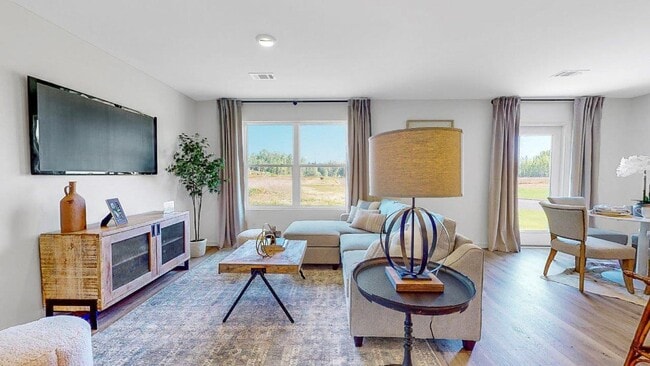
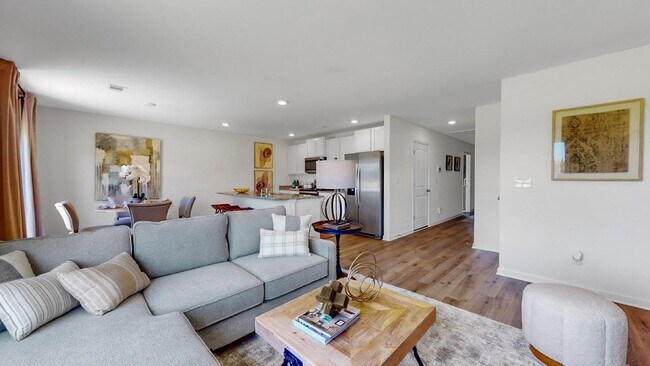
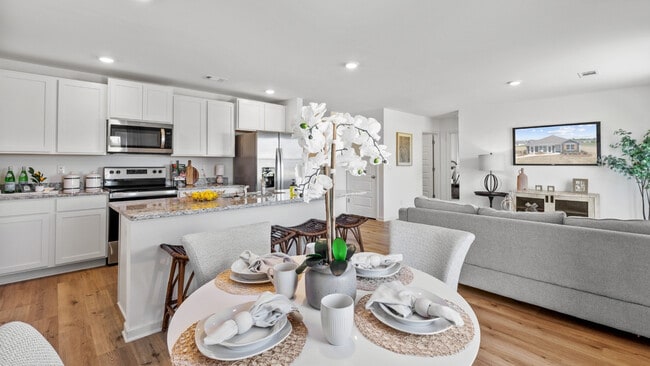
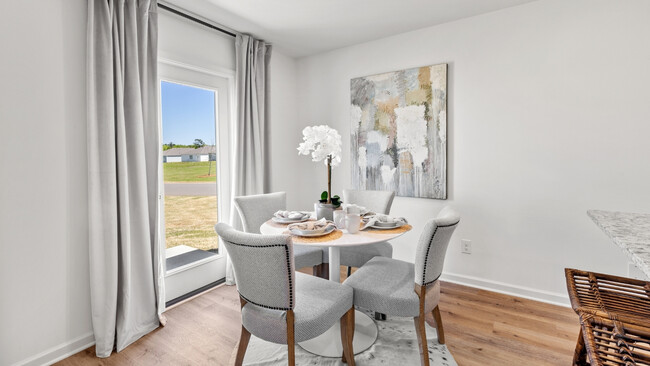
The Aaron, a roomy residence, presents 3 bedrooms and 2 bathrooms within a single level encompassing 1,272 square feet. It also boasts a two-car garage. The chef inspired kitchen showcases a large breakfast island, elegant granite countertops, modern stainless-steel appliances, and a convenient pantry. This culinary haven seamlessly flows into a relaxed dining area and a spacious living room. The expansive Primary Bedroom indulges residents with a lavish bathroom featuring a walk-in shower, double vanities, and an oversized walk-in closet. The two additional bedrooms offer ample closet space, while a laundry room and linen closet provide practicality and convenience to complete the plan. We take pride in using quality materials and ensuring superior workmanship throughout every aspect of your new home. You'll also benefit from our one-year builder’s warranty, giving you peace of mind and assurance. And that's not all - your new home comes with our fantastic smart home technology package! Our easy-to-use Smart Home Technology Package is included in every home, offering you the ultimate convenience by allowing you to control key features with a simple touch. You can enjoy the convenience of lighting automation, an IQ panel, a video doorbell, keyless front door entry, and temperature control all from the ease of your phone. You can schedule your tour of the Aaron plan today!
Sales Office
Hours
| Monday - Saturday | 10:00 AM - 6:00 PM |
| Sunday | 1:00 PM - 6:00 PM |
Sales Team
Contact the OSC Team
Office Address
2105 Addison Way
Cullman, AL 35055
Driving Directions
Home Details
Home Type
- Single Family
Lot Details
- Minimum 4,902 Sq Ft Lot
- Minimum 47 Ft Wide Lot
- Lawn
Parking
- 2 Car Attached Garage
- Front Facing Garage
Home Design
- New Construction
Interior Spaces
- 1,272 Sq Ft Home
- 1-Story Property
- Recessed Lighting
- Smart Doorbell
- Great Room
- Open Floorplan
- Dining Area
Kitchen
- Eat-In Kitchen
- Breakfast Bar
- Built-In Oven
- Cooktop
- Built-In Range
- Built-In Microwave
- Dishwasher
- Stainless Steel Appliances
- Kitchen Island
- Granite Countertops
- Disposal
Bedrooms and Bathrooms
- 3 Bedrooms
- Walk-In Closet
- 2 Full Bathrooms
- Primary bathroom on main floor
- Dual Vanity Sinks in Primary Bathroom
- Bathtub with Shower
- Walk-in Shower
Laundry
- Laundry on main level
- Washer and Dryer Hookup
Home Security
- Home Security System
- Smart Lights or Controls
- Smart Thermostat
Outdoor Features
- Patio
- Porch
Utilities
- Central Heating and Cooling System
- High Speed Internet
- Cable TV Available
Community Details
- No Home Owners Association
Community Map
Map
Other Plans in Ellsworth
Plan History
| Date | Event | Price | List to Sale | Price per Sq Ft |
|---|---|---|---|---|
| 01/27/2026 01/27/26 | Price Changed | $244,900 | +2.1% | $193 / Sq Ft |
| 12/19/2025 12/19/25 | For Sale | $239,900 | -- | $189 / Sq Ft |
Source: D.R. Horton
About the Builder
D.R. Horton began in 1978 as a homebuilding business in Texas and has grown into a national builder serving buyers across the United States. The company builds homes for first-time buyers, move-up buyers, active-adult buyers, and luxury buyers, with offerings that span both home construction and related purchase support. D.R. Horton also provides mortgage financing, title services, and insurance agency services, and it operates rental housing businesses alongside its homebuilding operations. The business further holds a majority stake in Forestar Group Inc., extending its involvement in residential lot development.
Frequently Asked Questions
How many homes are planned at Ellsworth
What are the HOA fees at Ellsworth?
How many floor plans are available at Ellsworth?
How many move-in ready homes are available at Ellsworth?
Nearby Homes
- 1807 Cherokee
- 0 County Road 436
- 81 Stewart Rd
- Parcel 5 County Road 469
- Parcel 3 County Road 469
- 0 Lee Ave SW
- 0 Co Rd 436 Unit 530337
- TBD Co Rd 490
- 0 Scott Dr
- 0 Short St SW Unit 527535
- 11.51 AC Lindsey Rd
- 2311 3rd Ave SE
- 0 Derby Dr Unit 15,17,18, 20,21
- 0 Hart Dr SE
- Lot 307 Meadowbrook Dr SE
- TBD Leeman Dr SE
- Lot 1 SE 5th Ave
- LOT 10 N Montcrest
- Lot 32 Eastern Shores Dr
- Lot 16,17,18 Magnolia
Builder
Your Personal Tour Guide
Ask me questions while you tour the home.