
Merideth Hasson
Berkshire Hathaway HomeServices California Properties
(818) 412-8659
9 Total Sales
1 in West Hills
$933,000 Price
Estimated Value: $936,786
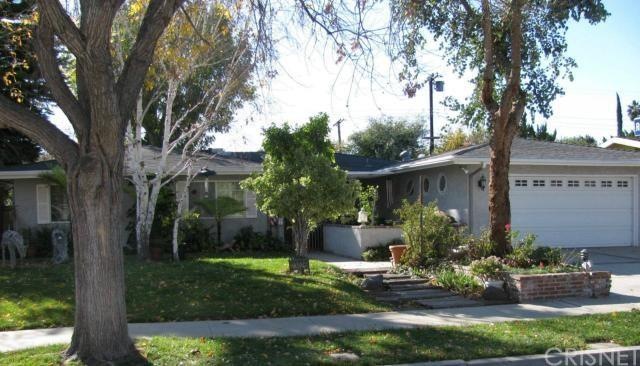
**Wonderful Upgraded 4+2 on Lovely Tree-Lined Double Cul-De-Sac Street with Mountain Views!*Excellent Curb Appeal with Upgraded Exterior, Newer Dual-Pane Windows, Hexagonal Accent Windows, Fish Pond, Roll-up Garage Door & Concrete Driveway!*Enter through Custom Rich, Wooden Front Door w Leaded & Cut-Glass + Lovely Glass Side-light!*Enter Gorgeous “To-Die-For” Custom Premium Kitchen w Beautiful Quartz Solid-Surface Counters, Rich Wooden Cabinetry w Under-Cabinet Lighting, Stainless Steel Premium GE Profile Double Oven with One Convection Oven, Stainless Steel Thermador Cook-Top plus Large Long Breakfast Bar, Large Walk-In Pantry!*Kitchen Opens to Lovely Utility Room w more Beautiful Cabinets and Counter-Space!*Kitchen overlooks Large Living/Family Room w Double French Doors, Built-in Entertainment Center + Rich Premium Faux Hardwood Floor-like Laminate!*Master Suite features Master Bath w Large Re-done Tiled Shower, Oak Pullman w Granite Counter + Custom Lite Fixture!*Recessed Lighting, Base & Crown Molding through Most of House! *Backyard has Slatted Patio, Large Storage Out Building + Storage Shed!*Hurry! So Much for the Money!**
Last Agent to Sell the Property
Jerry Gooze
No Firm Affiliation License #00692435 Listed on: 02/26/2012
We collect this data history from publicly available records. To have your information removed, we recommend requesting removal directly through your county’s website.
Merideth Hasson
Berkshire Hathaway HomeServices California Properties
(818) 412-8659
9 Total Sales
1 in West Hills
$933,000 Price
Timothy Finn
Pinnacle Estate Properties, Inc.
(747) 237-4206
24 Total Sales
1 in West Hills
$670,000 Price
Tracey Feder
Equity Union
(424) 320-8930
31 Total Sales
1 in West Hills
$1,080,000 Price
Oliver Darwich
Compass
(747) 998-0783
38 Total Sales
11 in West Hills
$760K - $2.3M Price Range
Poupee Komenkul
Rodeo Realty
(747) 998-0899
145 Total Sales
10 in West Hills
$745K - $3.4M Price Range
Lori Morrissey
Coldwell Banker Envision
(747) 277-0085
30 Total Sales
4 in West Hills
$1M - $1.4M Price Range
We collect this data history from publicly available records. To have your information removed, we recommend requesting removal directly through your county’s website.
| Date | Buyer | Sale Price | Title Company |
|---|---|---|---|
| -- | None Listed On Document | ||
| -- | American Coast Title Company | ||
| -- | American Coast Title Company | ||
| $365,000 | Fidelity National Title |
We collect this data history from publicly available records. To have your information removed, we recommend requesting removal directly through your county’s website.
| Date | Status | Borrower | Loan Amount |
|---|---|---|---|
| Open | $307,000 | ||
| Previous Owner | $200,000 | ||
| Previous Owner | $483,000 | ||
| Previous Owner | $60,000 | ||
| Previous Owner | $481,600 | ||
| Previous Owner | $493,487 | ||
| Previous Owner | $457,500 | ||
| Previous Owner | $60,000 | ||
| Previous Owner | $372,000 | ||
| Previous Owner | $334,248 | ||
| Previous Owner | $150,000 | ||
| Previous Owner | $310,000 | ||
| Previous Owner | $206,000 | ||
| Previous Owner | $206,000 | ||
| Previous Owner | $212,000 | ||
| Previous Owner | $52,500 |
We collect this data history from publicly available records. To have your information removed, we recommend requesting removal directly through your county’s website.
| Date | Event | Price | List to Sale | Price per Sq Ft |
|---|---|---|---|---|
| 12/12/2012 12/12/12 | Sold | $365,000 | -- | $268 / Sq Ft |
| 02/26/2012 02/26/12 | Pending | -- | -- | -- |
We collect this data history from publicly available records. To have your information removed, we recommend requesting removal directly through your county’s website.
| Year | Tax Paid | Tax Assessment Tax Assessment Total Assessment is a certain percentage of the fair market value that is determined by local assessors to be the total taxable value of land and additions on the property. | Land | Improvement |
|---|---|---|---|---|
| 2025 | $7,195 | $565,367 | $325,091 | $240,276 |
| 2024 | $7,055 | $554,282 | $318,717 | $235,565 |
| 2023 | $6,923 | $543,415 | $312,468 | $230,947 |
| 2022 | $6,489 | $482,661 | $306,342 | $176,319 |
| 2021 | $5,841 | $473,198 | $300,336 | $172,862 |
| 2019 | $5,670 | $459,165 | $291,429 | $167,736 |
| 2018 | $4,980 | $395,022 | $285,715 | $109,307 |
| 2016 | $4,757 | $379,684 | $274,621 | $105,063 |
| 2015 | $4,690 | $373,981 | $270,496 | $103,485 |
| 2014 | $4,712 | $366,656 | $265,198 | $101,458 |
J
Seller's Agent in 2012
Jerry Gooze
No Firm Affiliation
I
Buyer's Agent in 2012
Ismael Alcantara
Ryse Valley Real Estate And Mortgage Services
(818) 368-4809
2 Total Sales
Source: California Regional Multiple Listing Service (CRMLS)
MLS Number: F11163174
APN: 2014-036-015
Disclaimer: Certain information contained herein is derived from information provided by parties other than Homes.com. All information provided is deemed reliable, but is not guaranteed to be accurate and should be independently verified.
The multiple listing data appearing on this website, or contained in reports produced therefrom, is owned and copyrighted by California Regional Multiple Listing Service, Inc. ("CRMLS") and is protected by all applicable copyright laws. Information provided is for viewer's personal, non-commercial use and may not be used for any purpose other than to identify prospective properties the viewer may be interested in purchasing. All listing data, including but not limited to square footage and lot size is believed to be accurate, but the listing Agent, listing Broker and CRMLS and its affiliates do not warrant or guarantee such accuracy. The viewer should independently verify the listed data prior to making any decisions based on such information by personal inspection and/or contacting a real estate professional.
Based on information from California Regional Multiple Listing Service, Inc. and /or other sources. All data, including all measurements and calculations of area, is obtained from various sources and has not been, and will not be, verified by broker or MLS. All information should be independently reviewed and verified for accuracy. Properties may or may not be listed by the office/agent presenting the information
Ask me questions while you tour the home.