NOT LISTED FOR SALE

Estimated Value: $1,212,000 - $1,301,998

4 Beds
3.5 Baths
2,922 Sq Ft
$423/Sq Ft Est. Value

Sale Details

Date Sold: November 24, 2025

Last sale price $1,225,000 $419 Per Sq Ft

Est. 1% increase in value since last sale

Current estimated payment $7,562 / mo

105 Days on Market

Highlights

  • Transitional Architecture
  • Wood Flooring
  • Attic
  • Joyner Elementary School Rated A-
  • Main Floor Primary Bedroom
  • Loft

About This Home

As of November 2025

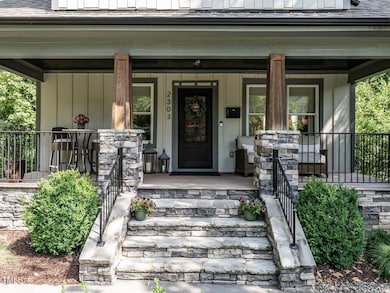
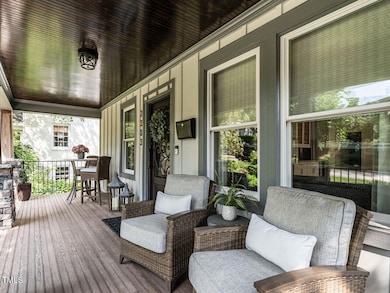
This fully renovated 4 bedroom, 3.5 bath home with owner's suite on the main level in Anderson Heights showcases quality over quantity. Embodying a keen sense of smart functionality, the home's layout offers a light-filled open-concept on the main level perfect for entertaining, yet provides a more private and retreat-like upstairs featuring a large & cozy den, custom designed laundry room, 3 bedrooms and 2 baths. Owners have made over $200K in upgrades, including a thoughtfully designed dream kitchen in 2024 highlighting an efficient functional layout and elegant, high-quality finishes. The owner's suite includes gorgeous spa-like bathroom with wet room, and walk-in closet. Major components of home have been recently replaced in last 5-7 years including roof, HVAC, water heater, windows, siding, electrical & plumbing. The basement area works great as a home gym or yoga studio and flows seamlessly to a spacious covered screen porch overlooking generously sized back yard and the large unfinished cellar provides ample storage for tools and outdoor equipment. This superb location offers an established neighborhood feel with walkability to all the amenities of restaurants, shops and more at Five Points.

Last Agent to Sell the Property

Wilson Crow

RE/MAX Capital License #233463 Listed on: 05/29/2025

RE/MAX Capital

Last Buyer's Agent

Todd Harrison

LPT Realty, LLC License #290203

LPT Realty, LLC

Home Details

Home Type

  • Single Family

Est. Annual Taxes

  • $9,738

Year Built

  • Built in 1938

Lot Details

  • 9,148 Sq Ft Lot
  • Partially Fenced Property
  • Landscaped
  • Private Yard
  • Back and Front Yard

Home Design

  • Transitional Architecture
  • Traditional Architecture
  • Arts and Crafts Architecture
  • Tri-Level Property
  • Brick Veneer
  • Permanent Foundation
  • Shingle Roof
  • Board and Batten Siding
  • Shake Siding

Interior Spaces

  • Built-In Features
  • Bar Fridge
  • Crown Molding
  • Smooth Ceilings
  • Ceiling Fan
  • Family Room with Fireplace
  • Dining Room
  • Loft
  • Screened Porch
  • Fire and Smoke Detector

Kitchen

  • Eat-In Kitchen
  • Free-Standing Gas Range
  • Range Hood
  • Microwave
  • Plumbed For Ice Maker
  • Dishwasher
  • Stainless Steel Appliances
  • Kitchen Island
  • Quartz Countertops
  • Disposal

Flooring

  • Wood
  • Carpet
  • Laminate
  • Tile

Bedrooms and Bathrooms

  • 4 Bedrooms
  • Primary Bedroom on Main
  • Walk-In Closet
  • Double Vanity
  • Private Water Closet
  • Soaking Tub
  • Bathtub with Shower
  • Walk-in Shower

Laundry

  • Laundry Room
  • Laundry on upper level
  • Sink Near Laundry

Attic

  • Attic Floors
  • Unfinished Attic

Partially Finished Basement

  • Walk-Out Basement
  • Interior and Exterior Basement Entry
  • Basement Storage

Parking

  • 2 Parking Spaces
  • Private Driveway
  • On-Street Parking
  • 2 Open Parking Spaces

Outdoor Features

  • Rain Gutters

Schools

  • Joyner Elementary School
  • Oberlin Middle School
  • Broughton High School

Utilities

  • Multiple cooling system units
  • Forced Air Heating and Cooling System
  • Vented Exhaust Fan
  • Natural Gas Connected
  • Water Heater

Community Details

  • No Home Owners Association
  • Anderson Heights Subdivision

Listing and Financial Details

  • Assessor Parcel Number Lot 65-66

Home Details

Home Type

Single Family

Est. Annual Taxes

$9,738

Year Built

Built in 1938

Lot Details

9,148 Sq Ft Lot

Listing Details

  • Year Built: 1938
  • Prop. Type: Residential
  • Road Frontage Type: City Street
  • Subdivision Name: Anderson Heights
  • Above Grade Finished Sq Ft: 2863.0
  • Architectural Style: Arts & Crafts, Traditional, Transitional
  • Garage Yn: No
  • Unit Levels: Tri-Level
  • New Construction: No
  • General Property Information Above Grade Unfinished Area: 56.5
  • General Property Information Below Grade Unfinished Area: 484.2
  • General Property Information Total Unfinished Area2: 540.7
  • General Property Information Basement YN: Yes
  • General Property Information Fireplace YN: Yes
  • Appliances Microwave: Yes
  • Architectural Style Transitional: Yes
  • Cooling Central Air: Yes
  • Flooring Tile: Yes
  • Interior Features BathtubShower Combination: Yes
  • Interior Features Water Closet: Yes
  • Laundry Features Laundry Room: Yes
  • Security Features Smoke Detector(s): Yes
  • Sewer:Public Sewer: Yes
  • Structure Type Site Built: Yes
  • Water Source Public: Yes
  • Cooling:Electric: Yes
  • Flooring Carpet: Yes
  • Flooring Hardwood: Yes
  • Interior Features Smooth Ceilings: Yes
  • Room Types Bedroom 2 Level: Second
  • Room Types Bedroom 3 Level: Second
  • Room Types Bedroom 4 Level: Second
  • Room Types Dining Room2: Yes
  • Room Types Family Room2: Yes
  • Architectural Style Traditional: Yes
  • Room Types Primary Bedroom Level: First
  • Laundry Features Upper Level: Yes
  • Room Types Loft: Yes
  • General Property Information Senior Community YN: No
  • Flooring Laminate: Yes
  • Levels Tri-Level: Yes
  • Attic Features Unfinished2: Yes
  • General Property Information Enhanced Accessible2: No
  • Roof:Shingle: Yes
  • Utilities Water Connected: Yes
  • General Property Information Above Grade Finished Area: 2863.0
  • General Property Information Below Grade Finished Area: 58.5
  • Utilities Electricity Connected: Yes
  • Utilities Sewer Connected: Yes
  • Room Types Laundry2: Yes
  • Utilities Natural Gas Connected: Yes
  • Foundation Details Permanent: Yes
  • Fencing Partial2: Yes
  • Laundry Features Sink: Yes
  • General Property Information Lot Size Square Feet2: 9148.0
  • Room Types Basement3: Yes
  • General Property Information Lot Size Acres: 0.21
  • Cooling Multi Units: Yes
  • Architectural Style Arts Crafts: Yes
  • General Property Information:Living Area3: 2921.5
  • DelayedMarketingYN: No
  • Special Features: None
  • Property Sub Type: Detached

Interior Features

  • Flooring: Carpet, Hardwood, Laminate, Tile
  • Interior Amenities: Bathtub/Shower Combination, Built-in Features, Ceiling Fan(s), Crown Molding, Double Vanity, Eat-in Kitchen, Kitchen Island, Pantry, Quartz Counters, Smooth Ceilings, Soaking Tub, Walk-In Closet(s), Walk-In Shower, Water Closet
  • Basement: Exterior Entry, Interior Entry, Partially Finished, Storage Space, Walk-Out Access
  • Appliances: Bar Fridge, Dishwasher, Disposal, Free-Standing Gas Range, Microwave, Plumbed For Ice Maker, Range Hood, Stainless Steel Appliance(s), Vented Exhaust Fan, Water Heater
  • Basement YN: Yes
  • Full Bathrooms: 3
  • Half Bathrooms: 1
  • Total Bedrooms: 4
  • Below Grade Sq Ft: 58.5
  • Fireplace Features: Family Room
  • Appliances Dishwasher: Yes
  • Appliances:Plumbed For Ice Maker: Yes
  • Appliances:Range Hood: Yes
  • Interior Features:Ceiling Fan(s)2: Yes
  • Interior Features:Double Vanity: Yes
  • Interior Features:Pantry: Yes
  • Interior Features:Walk-In Closet(s): Yes
  • Interior Features:Walk-In Shower: Yes
  • Fireplace Features:Family Room: Yes
  • Interior Features:Eat-in Kitchen: Yes
  • Interior Features:Quartz Counters: Yes
  • Interior Features:Soaking Tub: Yes
  • Basement:Exterior Entry: Yes
  • Basement:Interior Entry: Yes
  • Basement:Partially Finished: Yes
  • Attic Features:Floored: Yes
  • Attic Features:Walk-In Attic: Yes
  • Appliances:Stainless Steel Appliance(s): Yes
  • Appliances:Vented Exhaust Fan: Yes
  • Interior Features:Crown Molding: Yes
  • Interior Features:Built-in Features: Yes
  • Interior Features:Kitchen Island: Yes
  • Basement:Walk-Out Access: Yes
  • Appliances:Free-Standing Gas Range: Yes
  • Appliances:Bar Fridge: Yes
  • Basement:Storage Space: Yes

Exterior Features

  • Roof: Shingle
  • Exterior Features: Private Yard, Rain Gutters
  • Fencing: Partial
  • Acres: 0.21
  • Construction Type: Board & Batten Siding, Brick Veneer, Fiber Cement, Shake Siding
  • Foundation Details: Permanent
  • Patio And Porch Features: Front Porch, Rear Porch, Screened
  • Construction Materials:Fiber Cement: Yes
  • Exterior Features:Rain Gutters: Yes
  • Lot Features:Landscaped: Yes
  • Patio And Porch Features:Screened: Yes
  • Construction Materials:Board Batten Siding: Yes
  • Construction Materials:Brick Veneer: Yes
  • Construction Materials:Shake Siding: Yes
  • Lot Features:Back Yard2: Yes
  • Exterior Features:Private Yard: Yes
  • Patio And Porch Features:Front Porch: Yes
  • Lot Features:Front Yard2: Yes
  • Patio And Porch Features:Rear Porch: Yes
  • Lot Features:City Lot: Yes

Garage/Parking

  • Attached Garage: No
  • Open Parking Spaces: 2.0
  • Open Parking: Yes
  • Parking Features: Driveway, On Street
  • Total Parking Spaces: 2.0
  • Parking Features:Driveway: Yes
  • Parking Features:On Street: Yes
  • General Property Information:Parking Total: 2.0
  • General Property Information:Open Parking YN2: Yes
  • General Property Information:Open Parking Spaces2: 2.0

Utilities

  • Utilities: Electricity Connected, Natural Gas Connected, Sewer Connected, Water Connected
  • Heating: Forced Air
  • Cooling: Central Air, Electric, Multi Units
  • Cooling Y N: Yes
  • HeatingYN: Yes
  • Water Source: Public
  • Heating:Forced Air: Yes
  • Water Heater: Yes

Condo/Co-op/Association

  • Senior Community: No
  • Association: No

Association/Amenities

  • General Property Information:Association YN: No

Schools

  • Ninth Grade High School: Wake - Broughton
  • Middle Or Junior School: Wake - Oberlin

Lot Info

  • Lot Size Sq Ft: 9148.0
  • ResoLotSizeUnits: Acres
  • Parcel #: Lot 65-66

Tax Info

  • Tax Annual Amount: 9738.15
  • Tax Year: 2024
  • Tax Map Number: 65-66

MLS Schools

  • Elementary School: Wake - Joyner

Ownership History

We collect this data history from publicly available records. To have your information removed, we recommend requesting removal directly through your county’s website.

Date Name Owned For Owner Type

Purchase Details

Listed on
May 29, 2025
Closed on
Nov 13, 2025
Sold by
Bought by
Seller's Agent
Wilson Crow
RE/MAX Capital
Buyer's Agent
Todd Harrison
LPT Realty, LLC
List Price
$1,350,000
Sold Price
$1,225,000
Premium/Discount to List
-$125,000
-9.26%
Views
111
Current Estimated Value
$1,235,250

Home Financials for this Owner

Home Financials are based on the most recent Mortgage that was taken out on this home.
Estimated Appreciation
$10,250
Avg. Annual Appreciation
1.33%

Purchase Details

Listed on
Jun 13, 2021
Closed on
Jul 1, 2021
Sold by
Bought by
Seller's Agent
Jermell Irvin
EXP Realty LLC
Buyer's Agent
Tim Miller
Keller Williams Legacy
Sold Price
$1,027,000

Home Financials for this Owner

Home Financials are based on the most recent Mortgage that was taken out on this home.
Avg. Annual Appreciation
4.15%

Purchase Details

Closed on
Jun 26, 2019
Sold by
Bought by

Purchase Details

Closed on
Aug 1, 1981
Bought by
Source: Public Records
Create a Home Valuation Report for This Property
The Home Valuation Report is an in-depth analysis detailing your home's value as well as a comparison with similar homes in the area

Home Values in the Area

Source: Public Records

Average Home Value in this Area


Source: Public Records

Purchase History

We collect this data history from publicly available records. To have your information removed, we recommend requesting removal directly through your county’s website.

Date Buyer Sale Price Title Company
$1,225,000 None Listed On Document
$1,027,000 None Available
$440,000 None Listed On Document
$68,000 --
Source: Public Records

Property History

We collect this data history from publicly available records. To have your information removed, we recommend requesting removal directly through your county’s website.

Date Event Price List to Sale Price per Sq Ft Prior Sale
11/24/2025 11/24/25 Sold $1,225,000 -1.2% $419 / Sq Ft
09/11/2025 09/11/25 Pending -- -- --
09/04/2025 09/04/25 Price Changed $1,240,000 -2.0% $424 / Sq Ft
08/21/2025 08/21/25 Price Changed $1,265,000 -2.3% $433 / Sq Ft
07/25/2025 07/25/25 Price Changed $1,295,000 -0.4% $443 / Sq Ft
06/26/2025 06/26/25 Price Changed $1,299,900 -3.7% $445 / Sq Ft
05/29/2025 05/29/25 For Sale $1,350,000 +31.5% $462 / Sq Ft
12/15/2023 12/15/23 Off Market $1,027,000 -- --
07/23/2021 07/23/21 Sold $1,027,000 -- $313 / Sq Ft View Prior Sale
06/16/2021 06/16/21 Pending -- -- --
Source: Doorify MLS

Tax History

We collect this data history from publicly available records. To have your information removed, we recommend requesting removal directly through your county’s website.

Year Tax Paid Tax Assessment Tax Assessment Total Assessment is a certain percentage of the fair market value that is determined by local assessors to be the total taxable value of land and additions on the property. Land Improvement
2025 $10,215 $1,168,979 $618,750 $550,229
2024 $9,738 $1,118,959 $618,750 $500,209
2023 $7,914 $724,263 $397,100 $327,163
2022 $7,353 $724,263 $397,100 $327,163
2021 $6,410 $724,263 $397,100 $327,163
2020 $4,841 $472,184 $397,100 $75,084
2019 $5,058 $434,729 $323,000 $111,729
2018 $4,770 $434,729 $323,000 $111,729
2017 $4,542 $434,729 $323,000 $111,729
2016 $4,449 $434,729 $323,000 $111,729
2015 $4,309 $414,168 $205,200 $208,968
2014 $4,086 $414,168 $205,200 $208,968
Source: Public Records

Agents Affiliated with this Home

  • Section Image
  • Section Image
  • Section Image
  • Section Image
See All Agents

Map

Source: Doorify MLS

MLS Number: 10099370

Doorify MLS

APN: 1705.18-40-1855-000

Your Personal Tour Guide

Ask me questions while you tour the home.