
Seller's Agent in 2025
Will Borel
Compass RE Texas, LLC - Houston
(409) 656-6580
88 Total Sales
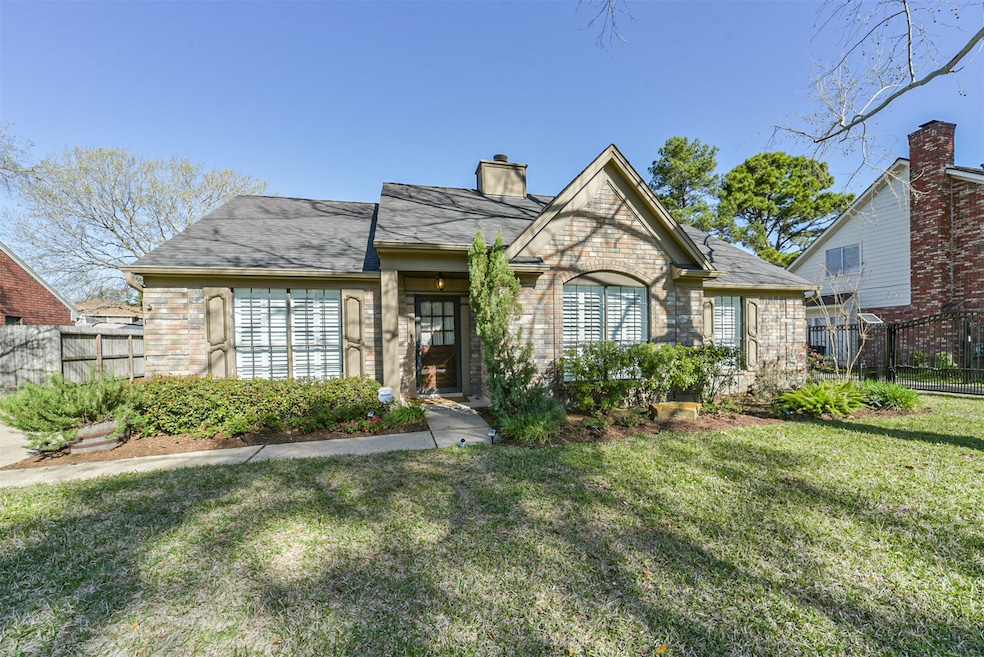


Estimated Value: $330,506
Welcome home to this charming one-story in the heart of Katy! Fresh paint, new carpet, and timeless plantation shutters make this home move-in ready. The spacious living room boasts tall ceilings, a custom bookcase, and a cozy fireplace. The kitchen features granite countertops, stainless steel appliances, and an eat-in breakfast area, plus a formal dining room for entertaining. The primary suite offers soaring ceilings, a luxurious bath with dual sinks, a soaking tub, a walk-in shower, and a huge closet with built-in bookcases. Enjoy outdoor living with a patio, a detached two-car garage, and additional storage. Recent updates include renovated bathrooms, a new AC system, a water heater, an electrical panel, and more. Nestled among mature trees with a long driveway, this home is zoned to Katy ISD and offers easy access to shopping, dining, and major freeways. A well-maintained home in a welcoming community—come make it yours!
Last Agent to Sell the Property
Compass RE Texas, LLC - Houston License #0664582 Listed on: 03/10/2025
We collect this data history from publicly available records. To have your information removed, we recommend requesting removal directly through your county’s website.
We collect this data history from publicly available records. To have your information removed, we recommend requesting removal directly through your county’s website.
| Date | Buyer | Sale Price | Title Company |
|---|---|---|---|
| -- | None Listed On Document | ||
| Washburne Marissa R | $120,960 | None Available | |
| Rg Assets Inc | $101,500 | None Available | |
| Verravagu Ponnuthurai | -- | -- | |
| Veeravagu Ponnuthurai | -- | Texas American Title Company |
We collect this data history from publicly available records. To have your information removed, we recommend requesting removal directly through your county’s website.
| Date | Status | Borrower | Loan Amount |
|---|---|---|---|
| Previous Owner | $120,960 |
We collect this data history from publicly available records. To have your information removed, we recommend requesting removal directly through your county’s website.
| Date | Event | Price | List to Sale | Price per Sq Ft |
|---|---|---|---|---|
| 05/01/2025 05/01/25 | Sold | -- | -- | -- |
| 03/18/2025 03/18/25 | Pending | -- | -- | -- |
| 03/10/2025 03/10/25 | For Sale | $329,000 | -- | $167 / Sq Ft |
We collect this data history from publicly available records. To have your information removed, we recommend requesting removal directly through your county’s website.
| Year | Tax Paid | Tax Assessment Tax Assessment Total Assessment is a certain percentage of the fair market value that is determined by local assessors to be the total taxable value of land and additions on the property. | Land | Improvement |
|---|---|---|---|---|
| 2025 | $4,566 | $315,925 | $86,526 | $229,399 |
| 2024 | $4,573 | $312,945 | $60,175 | $252,770 |
| 2023 | $4,573 | $316,673 | $60,175 | $256,498 |
| 2022 | $5,482 | $278,294 | $52,702 | $225,592 |
| 2021 | $5,285 | $221,763 | $49,556 | $172,207 |
| 2020 | $5,279 | $209,096 | $49,556 | $159,540 |
| 2019 | $5,633 | $215,271 | $49,556 | $165,715 |
| 2018 | $4,195 | $215,271 | $49,556 | $165,715 |
| 2017 | $5,676 | $215,271 | $49,556 | $165,715 |
| 2016 | $5,439 | $215,271 | $49,556 | $165,715 |
| 2015 | $4,175 | $206,757 | $49,556 | $157,201 |
| 2014 | $4,175 | $188,466 | $49,556 | $138,910 |
Seller's Agent in 2025
Will Borel
Compass RE Texas, LLC - Houston
(409) 656-6580
88 Total Sales
Buyer's Agent in 2025
KRISTIN MEIJER
Chasestone Realty
(512) 865-1595
27 Total Sales
Source: Houston Association of REALTORS®
MLS Number: 92606182
APN: 1148890060027
Disclaimer: Certain information contained herein is derived from information provided by parties other than Homes.com. All information provided is deemed reliable, but is not guaranteed to be accurate and should be independently verified.
Copyright 2026, Houston REALTORS® Information Service, Inc.
The information provided is exclusively for consumers’ personal, non-commercial use, and may not be used for any purpose other than to identify prospective properties consumers may be interested in purchasing.
Information is deemed reliable but not guaranteed.
Ask me questions while you tour the home.