
Justin Cartwright
Waterman Real Estate
(530) 319-5938
148 Total Sales
1 in Jones Valley
$269,000 Price


Estimated Value: $562,448 - $587,000
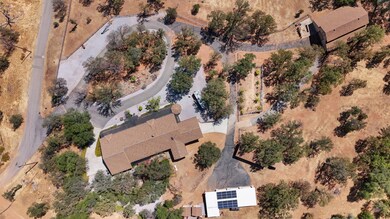
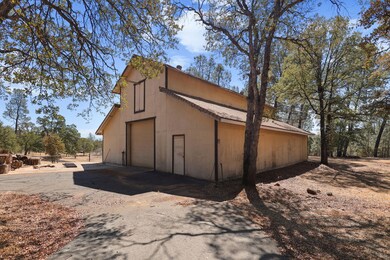
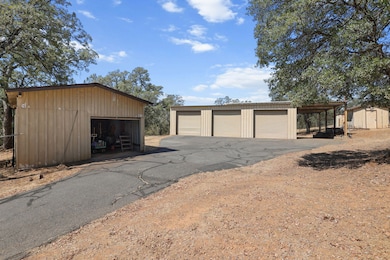
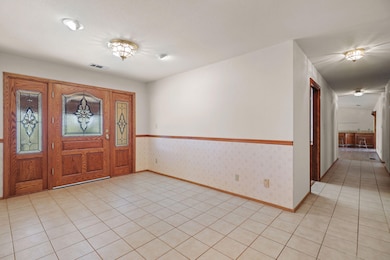
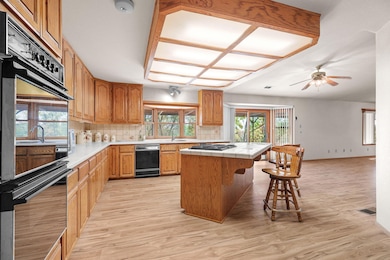
Welcome to this expansive and beautifully maintained home situated on 7.48 usable acres with stunning views of Mt. Lassen from both the front deck and living room. This 4-bedroom, 3.5-bathroom residence offers a generous open floor plan with new flooring throughout the kitchen and living areas, ideal for hosting and everyday living. Pride of ownership is evident throughout the home. The inviting living room features a cozy wood stove, a built-in bar, and a fun game area—perfect for entertaining guests. A bonus room offers additional space for an office, gym, or guest suite. Step outside onto the massive front deck or relax under the charming lattice-covered patio adorned with blooming wisteria. The fully fenced and gated property is cross-fenced and horse-ready, complete with a fenced garden area and mature fruit trees including lemon, plum, apricot, and pomegranate. Wildlife such as deer, turkey, and rabbits are frequent visitors, adding to the natural charm of the property. Additional features include a 2,500-gallon water holding tank beneath the gazebo and multiple outbuildings—highlighted by a barn with a sheet rocked loft and a large 3-bay roll-up door building. If you're into cars, you'll love the compressor in the barn that can lift a car off the floor, plus storage space for 15-20 vehicles in the outbuildings. Enjoy the benefits of owned solar panels and multiple heating and cooling options: forced air, heat pump, kerosene monitor heater, central HVAC, and three evaporative coolers. Water is provided by both the Jones Valley Water District and a private well for irrigation. Just minutes from Shasta Lake too. This is a rare opportunity to own a well-loved home in a serene and scenic setting.
Last Agent to Sell the Property
Josh Barker Real Estate License #01436357 Listed on: 08/12/2025
We collect this data history from publicly available records. To have your information removed, we recommend requesting removal directly through your county’s website.
Justin Cartwright
Waterman Real Estate
(530) 319-5938
148 Total Sales
1 in Jones Valley
$269,000 Price
Richard Howe
Better Homes Gardens Real Estate - Results
(530) 364-5249
88 Total Sales
3 in Jones Valley
$15K - $184K Price Range
Albert Naticchioni
RE/MAX of Redding
(530) 444-1558
194 Total Sales
3 in Jones Valley
$5K - $595K Price Range
Autumn Dickson
eXp Realty of California, Inc.
(530) 561-6123
101 Total Sales
2 in Jones Valley
$18K - $60K Price Range
Cherrel Kirkland
Kirkland Real Estate Partners
(530) 688-8386
78 Total Sales
2 in Jones Valley
$175K - $246K Price Range
Jennifer Icenhower
Coldwell Banker Select Real Estate - Redding
(530) 319-5063
72 Total Sales
1 in Jones Valley
$235,000 Price
We collect this data history from publicly available records. To have your information removed, we recommend requesting removal directly through your county’s website.
| Date | Buyer | Sale Price | Title Company |
|---|---|---|---|
| -- | None Available |
We collect this data history from publicly available records. To have your information removed, we recommend requesting removal directly through your county’s website.
| Date | Status | Borrower | Loan Amount |
|---|---|---|---|
| Closed | $110,000 | ||
| Closed | Buchanan Lawrence D | $230,000 | |
| Closed | Buchanan Lawrence D | $82,800 | |
| Closed | Buchanan Lawrence D | $100,000 |
We collect this data history from publicly available records. To have your information removed, we recommend requesting removal directly through your county’s website.
| Date | Event | Price | List to Sale | Price per Sq Ft |
|---|---|---|---|---|
| 12/26/2025 12/26/25 | Sold | $545,000 | -6.8% | $149 / Sq Ft |
| 09/29/2025 09/29/25 | Pending | -- | -- | -- |
| 09/24/2025 09/24/25 | Price Changed | $585,000 | -2.5% | $160 / Sq Ft |
| 08/27/2025 08/27/25 | Price Changed | $599,900 | -4.0% | $164 / Sq Ft |
| 08/12/2025 08/12/25 | For Sale | $625,000 | -- | $171 / Sq Ft |
We collect this data history from publicly available records. To have your information removed, we recommend requesting removal directly through your county’s website.
| Year | Tax Paid | Tax Assessment Tax Assessment Total Assessment is a certain percentage of the fair market value that is determined by local assessors to be the total taxable value of land and additions on the property. | Land | Improvement |
|---|---|---|---|---|
| 2020 | $2,278 | $277,428 | $14,750 | $262,678 |
| 2019 | $2,251 | $271,989 | $14,461 | $257,528 |
| 2018 | $2,264 | $266,657 | $14,178 | $252,479 |
| 2017 | $2,258 | $261,429 | $13,900 | $247,529 |
| 2016 | $2,224 | $256,304 | $13,628 | $242,676 |
| 2015 | $2,120 | $252,455 | $13,424 | $239,031 |
| 2014 | $2,093 | $247,511 | $13,162 | $234,349 |
BM
Seller's Agent in 2025
Brian Mogensen
Josh Barker Real Estate
(530) 941-8194
1 in this area
186 Total Sales
Buyer's Agent in 2025
Drew Wahlund
Wahlund & Co. Realty Group
(530) 510-3412
13 in this area
1,006 Total Sales
Source: Shasta Association of REALTORS®
MLS Number: 25-3672
APN: 304-320-016-000
Disclaimer: Certain information contained herein is derived from information provided by parties other than Homes.com. All information provided is deemed reliable, but is not guaranteed to be accurate and should be independently verified.
IDX information is provided exclusively for personal, non-commercial use, and may not be used for any purpose other than to identify prospective properties consumers may be interested in purchasing. Information is deemed reliable but not guaranteed.
Ask me questions while you tour the home.