
Landlord's Agent in 2026
Veronica Guerra
Zapphire Real Estate Group
(956) 414-4206
22 Total Sales
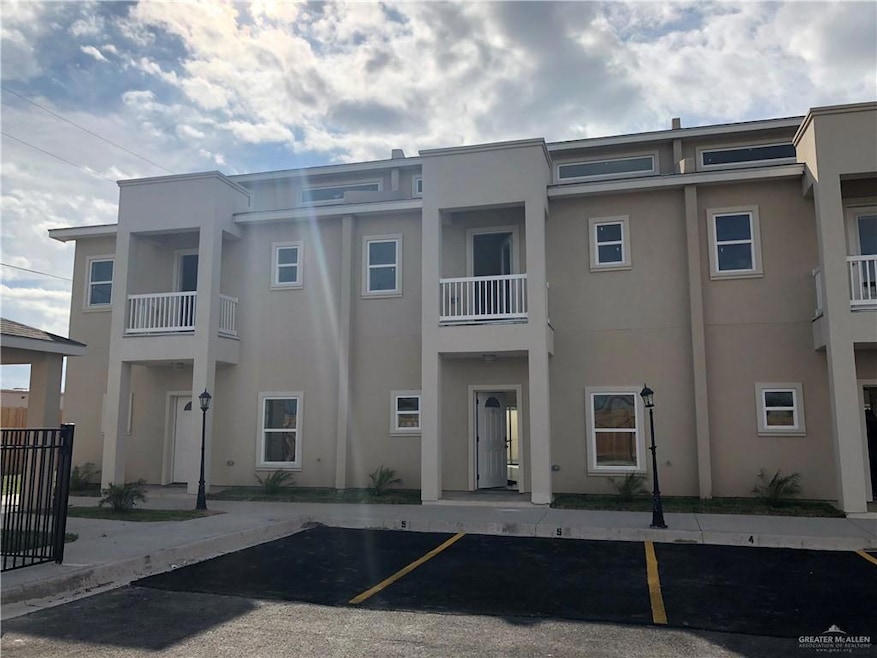
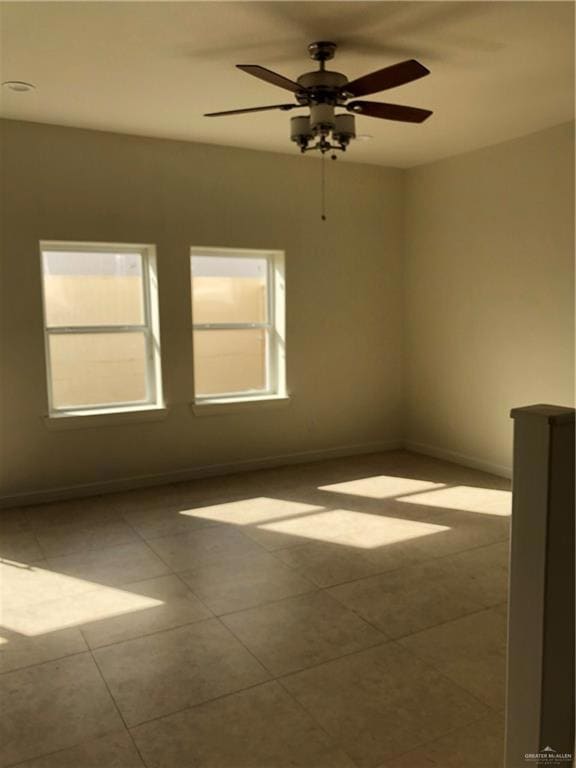
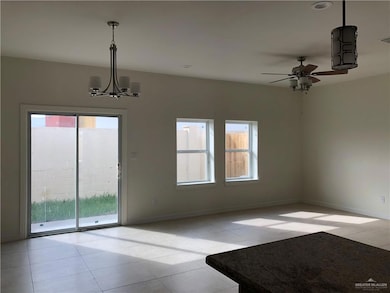

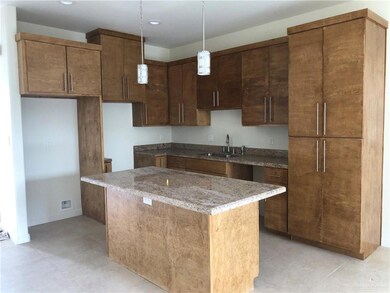
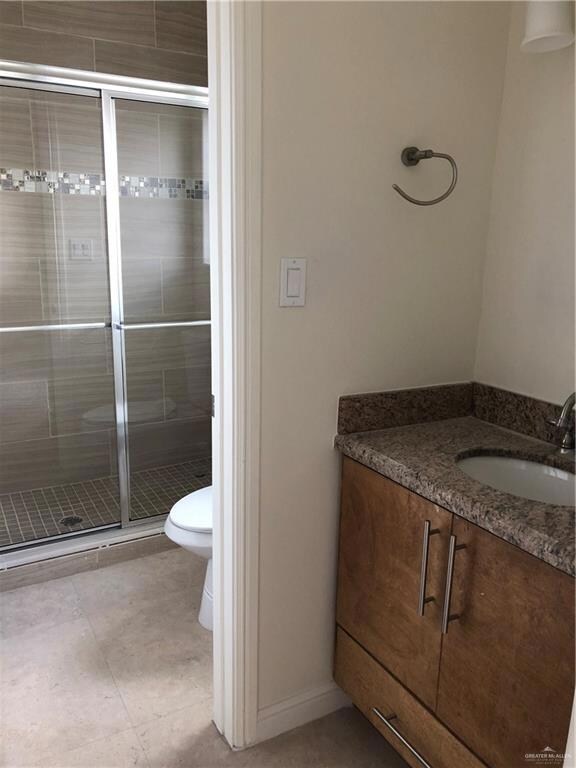
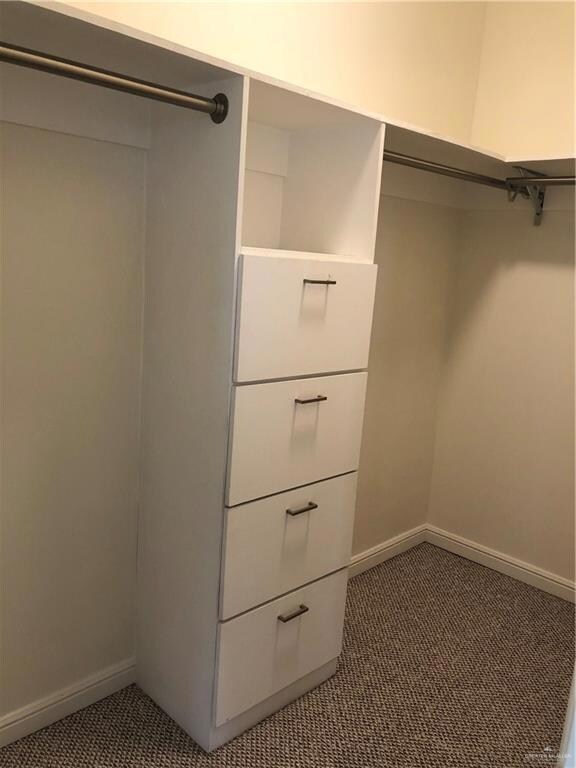
Beautiful small private community with ONLY 5 modern units PLUS swimming pool. SUPER close to expressway and all south hot spots! ALL APPLIANCES W/ WASHER /DRYER COMBOS!! Each unit's floorplan consist of 3 up-stair bedrooms including the master bedroom have private bathrooms and downstairs level has kitchen, living room, dining, full bathroom, and Fourth Bedroom/or/Office area w/ closet. TRASH AND LANDSCAPING INCLUDED WITH 2 PRIVATE PARKING SPACES PER UNIT. subject to application.
We collect this data history from publicly available records. To have your information removed, we recommend requesting removal directly through your county’s website.
| Date | Event | Price | List to Sale | Price per Sq Ft |
|---|---|---|---|---|
| 04/01/2026 04/01/26 | Rented | $1,550 | 0.0% | -- |
| 01/20/2026 01/20/26 | Price Changed | $1,550 | -3.1% | $1 / Sq Ft |
| 12/04/2025 12/04/25 | For Rent | $1,600 | +28.0% | -- |
| 06/05/2020 06/05/20 | Rented | $1,250 | -10.7% | -- |
| 09/18/2019 09/18/19 | For Rent | $1,400 | -- | -- |
Landlord's Agent in 2026
Veronica Guerra
Zapphire Real Estate Group
(956) 414-4206
22 Total Sales
J
Tenant's Agent in 2026
JoeRicco Ollervidez
Zapphire Real Estate Group
7 Total Sales
Seller's Agent in 2020
Ramon Pecina
Zapphire Real Estate Group
(956) 844-3870
75 Total Sales
Buyer's Agent in 2020
Nancy Gutierrez-Garza
Zapphire Real Estate Group
(956) 566-6710
40 Total Sales
Source: Greater McAllen Association of REALTORS®
MLS Number: 488303
Disclaimer: Certain information contained herein is derived from information provided by parties other than Homes.com. All information provided is deemed reliable, but is not guaranteed to be accurate and should be independently verified.
The data relating to real estate for sale on this web site comes in part from the Internet Data exchange (“IDX”) program of Greater McAllen Association of Realtors. IDX information is provided exclusively for consumers' personal, non-commercial use and may not be used for any purpose other than to identify prospective properties consumers may be interested in purchasing.
Information deemed reliable but not guaranteed.
Copyright 2026 Greater McAllen Association of Realtors. All rights reserved.
Ask me questions while you tour the home.