
Julie Garrett
Rappahannock Real Estate, LLC.
(540) 792-4948
78 Total Sales
1 in Bumpass
$200,000 Price



Estimated Value: $335,000 - $408,000
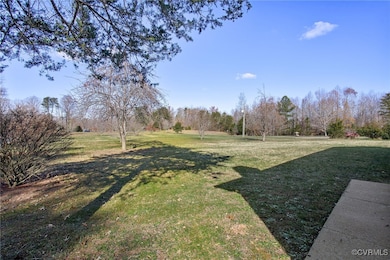
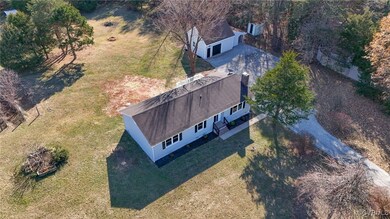
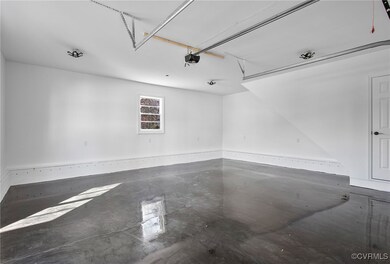
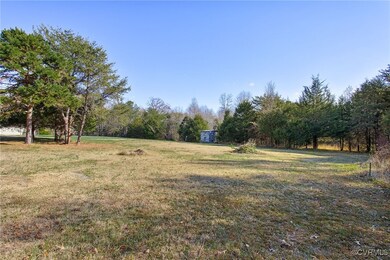
***QUALIFIED FIRST TIME PURCHASERS CAN OBTAIN A USDA LOAN (NO DOWNPAYMENT) + A 2% GRANT FOR CLOSING COSTS THROUGH UNITED BANK (CALL RUSSELL NASH).*** FANTASTIC NEWLY RENOVATED RANCH ON OVER 2.5 PEACEFUL ACRES! This lovely home is conveniently located off the Gum Spring exit between 522 & Rt 33, less than 30 min. to Short Pump. BRAND NEW KITCHEN w/ soft-close shaker cabinets, quartz counters & stainless appliances (refrigerator, washer, dryer all covey). This open-concept home features NEW LVP FLOORS throughout main living areas, VINYL SIDING, NEW THERMAL REPLACEMENT WINDOWS, NEW FIXTURES THROUGHOUT. The primary bedroom is spacious & has NEW CARPET, WALK-IN CLOSET & BRAND NEW PRIMARY BATH w/ new tub & tile surround, new tile floors, new vanity. Two additional bedrooms have new carpet/paint, nice closets + NEW HALL BATH (new tub w/ tile surround, new tile floor, new vanity). The cozy, light-filled family room has a wood-burning fireplace w/ new mantle & opens to the dining area & kitchen. The exterior of the property is bucolic & private, a long driveway leads you to the home. You'll find fruit trees, lots of cleared space and treed privacy too. Another standout feature is the DETACHED, FULLY RENOVATED GARAGE W/ NEW DRYWALL, NEW EPOXY FLOORS, NEW GARAGE DOOR & STAIRS LEADING TO THE 2ND LEVEL STORAGE AREA. Attached to the garage is a nice covered shed for lawn equipment. The property also has a greenhouse/chicken coop, deer blind in the rear & so much space to roam & explore. NEW WELL PRESSURE TANK & NEW LID. NEW SEPTIC TANK installed. HVAC replaced 2015. New vapor barrier in crawl space. Firefly High-Speed Internet is available for this property too!! So much house & property for $369,900! Low Louisa County taxes too!!
Last Agent to Sell the Property
Real Broker LLC Brokerage Email: Membership@TheRealBrokerage.com License #0225085271 Listed on: 12/02/2024
Last Buyer's Agent
NON MLS USER MLS
NON MLS OFFICE
We collect this data history from publicly available records. To have your information removed, we recommend requesting removal directly through your county’s website.
Julie Garrett
Rappahannock Real Estate, LLC.
(540) 792-4948
78 Total Sales
1 in Bumpass
$200,000 Price
Jennifer Donaldson
Real Broker, LLC
(540) 701-4358
151 Total Sales
4 in Bumpass
$225K - $2M Price Range
Carmen Vasquez
Home Connect Realty Inc
(571) 520-4657
31 Total Sales
1 in Bumpass
$249,000 Price
Justin Brown
Berkshire Hathaway HomeServices PenFed Realty
(540) 779-8619
94 Total Sales
2 in Bumpass
$364,000 Price Range
Charlene Mitchell
Weichert Home Run Realty
(804) 409-4508
67 Total Sales
1 in Bumpass
$424,950 Price
Bryan Turner
EXP Realty, LLC
(804) 404-8662
61 Total Sales
1 in Bumpass
$399,950 Price
We collect this data history from publicly available records. To have your information removed, we recommend requesting removal directly through your county’s website.
| Date | Buyer | Sale Price | Title Company |
|---|---|---|---|
| $359,900 | First American Title | ||
| $243,200 | Fidelity National Title | ||
| $189,000 | None Available |
We collect this data history from publicly available records. To have your information removed, we recommend requesting removal directly through your county’s website.
| Date | Status | Borrower | Loan Amount |
|---|---|---|---|
| Open | $364,100 | ||
| Closed | $359,900 | ||
| Previous Owner | $135,902 | ||
| Previous Owner | $141,000 | ||
| Previous Owner | $120,000 |
We collect this data history from publicly available records. To have your information removed, we recommend requesting removal directly through your county’s website.
| Date | Event | Price | List to Sale | Price per Sq Ft | Prior Sale |
|---|---|---|---|---|---|
| 02/25/2025 02/25/25 | Sold | $359,900 | 0.0% | $288 / Sq Ft | |
| 01/23/2025 01/23/25 | Pending | -- | -- | -- | |
| 01/13/2025 01/13/25 | Price Changed | $359,900 | -2.7% | $288 / Sq Ft | |
| 12/05/2024 12/05/24 | For Sale | $369,900 | +52.1% | $296 / Sq Ft | |
| 09/10/2024 09/10/24 | Sold | $243,200 | -7.9% | $195 / Sq Ft | View Prior Sale |
| 07/21/2024 07/21/24 | Pending | -- | -- | -- | |
| 07/19/2024 07/19/24 | Price Changed | $264,000 | -5.0% | $212 / Sq Ft | |
| 07/02/2024 07/02/24 | For Sale | $278,000 | 0.0% | $223 / Sq Ft | |
| 07/01/2024 07/01/24 | Pending | -- | -- | -- | |
| 06/11/2024 06/11/24 | For Sale | $278,000 | -- | $223 / Sq Ft |
We collect this data history from publicly available records. To have your information removed, we recommend requesting removal directly through your county’s website.
| Year | Tax Paid | Tax Assessment Tax Assessment Total Assessment is a certain percentage of the fair market value that is determined by local assessors to be the total taxable value of land and additions on the property. | Land | Improvement |
|---|---|---|---|---|
| 2026 | $2,098 | $315,052 | $58,300 | $256,752 |
| 2025 | $2,376 | $291,400 | $47,900 | $243,500 |
| 2024 | $2,376 | $330,000 | $42,700 | $287,300 |
| 2023 | $2,064 | $301,700 | $38,800 | $262,900 |
| 2022 | $1,931 | $268,200 | $36,200 | $232,000 |
| 2021 | $1,025 | $236,200 | $33,600 | $202,600 |
| 2020 | $1,553 | $215,700 | $33,600 | $182,100 |
| 2019 | $1,423 | $197,600 | $33,600 | $164,000 |
| 2018 | $1,313 | $182,400 | $33,600 | $148,800 |
| 2017 | $1,141 | $169,100 | $32,300 | $136,800 |
| 2016 | $1,141 | $158,500 | $32,300 | $126,200 |
| 2015 | $1,100 | $152,800 | $32,300 | $120,500 |
| 2013 | -- | $148,000 | $33,600 | $114,400 |
Seller's Agent in 2025
Tiffany Stevens
Real Broker LLC
(804) 467-8433
158 Total Sales
NM
Buyer's Agent in 2025
NON MLS USER MLS
NON MLS OFFICE
Seller's Agent in 2024
Christopher Puryear
Coldwell Banker Elite
(804) 512-6227
116 Total Sales
Source: Central Virginia Regional MLS
MLS Number: 2431102
APN: 91-27-1
Disclaimer: Certain information contained herein is derived from information provided by parties other than Homes.com. All information provided is deemed reliable, but is not guaranteed to be accurate and should be independently verified.
All or a portion of th multiple Listing information is provided by the Central Virginia Regional Multiple Listing Service, LLC, from a copyrighted compilation of Listing s. All CVR MLS information provided is deemed reliable but is not guaranteed accurate. The compilation of Listings and each individual Listing are ©2026 Central Virginia Regional Multiple Listing Service, LLC. All rights reserved.
Ask me questions while you tour the home.