
Julie Kim
RealtySouth-Inverness Office
(205) 941-6031
100 Total Sales
1 in Grayson Valley
$200,000 Price
Estimated Value: $200,439
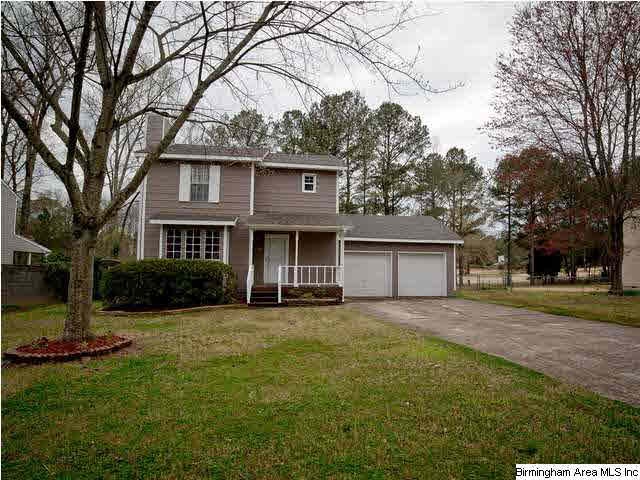
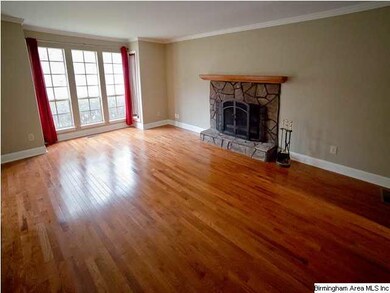
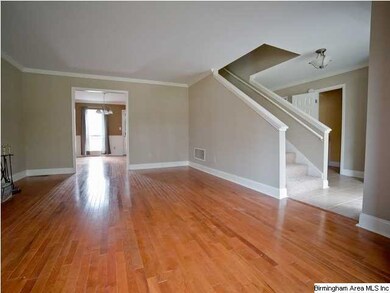
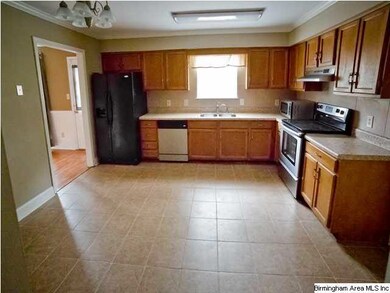
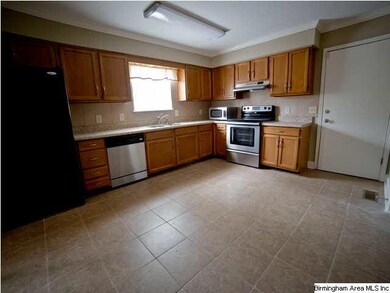
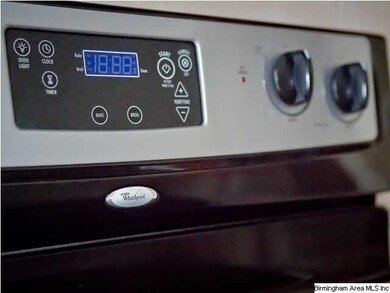
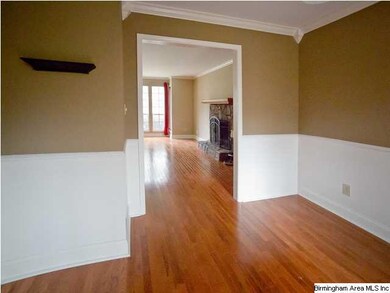
Amazing price on this completely updated home with a golf course view! Nothing to do but move in with all these updates! Home shows like it's brand NEW!! 2013 updates ~ New alarm system ~ new electrical ~ New plumbing ~ New interior paint ~ New insulation - 2012 updates ~ Fresh new exterior paint ~ New bathroom Hardware ~ New storm door ~ New Exterior lighting ~ New Garage shelving - 2010 updates ~ New ROOF ~ New HVAC ~ New Hardwoods ~ New porcelain tile in the foyer, kitchen, laundry room, all three baths ~ New tile backsplash ~ New stainless steel appliances ~ New fixtures ~ New kitchen sink ~ New carpet and more! Home has such a great flow. Main level access into a chefs dream kitchen through the double garage. Formal dining room with access to the back porch great for entertaining. Large master suite with three huge closets and two other bedrooms with double closets. All window treatments and appliances to remain. Sellers hate to leave but take advantage of this price!
Last Buyer's Agent
Lee Anne Irwin
RealtySouth-Trussville Office
We collect this data history from publicly available records. To have your information removed, we recommend requesting removal directly through your county’s website.
Julie Kim
RealtySouth-Inverness Office
(205) 941-6031
100 Total Sales
1 in Grayson Valley
$200,000 Price
Timothy Taylor
Barnes & Associates
(205) 900-1145
155 Total Sales
5 in Grayson Valley
$125K - $200K Price Range
Liliana Perez
eXp Realty, LLC Central
(659) 207-2132
81 Total Sales
2 in Grayson Valley
$123K - $128K Price Range
Stacy DeVoe
Keller Williams Realty Vestavia
(205) 584-0266
42 Total Sales
1 in Grayson Valley
$145,000 Price
Dawn Williams
Re/Max Hometown Properties
(659) 204-5720
80 Total Sales
1 in Grayson Valley
$160,000 Price
Lyn Berry
Keller Williams Realty Hoover
(659) 207-2933
86 Total Sales
1 in Grayson Valley
$108,000 Price
We collect this data history from publicly available records. To have your information removed, we recommend requesting removal directly through your county’s website.
| Date | Buyer | Sale Price | Title Company |
|---|---|---|---|
| $108,763 | -- | ||
| Kutsch Brian | $120,000 | None Available | |
| Creel Todd | $61,000 | Servicelink Hopewell Campus | |
| Federal Home Loan Mortgage Corp | $85,711 | None Available | |
| Dong Weiying | -- | None Available | |
| Dong Weiying | -- | -- | |
| Feng Qiang | -- | -- | |
| Feng Qiang | $95,999 | Cahaba Title Inc |
We collect this data history from publicly available records. To have your information removed, we recommend requesting removal directly through your county’s website.
| Date | Status | Borrower | Loan Amount |
|---|---|---|---|
| Open | $97,886 | ||
| Previous Owner | Kutsch Brian | $10,000 | |
| Previous Owner | Kutsch Brian | $96,000 | |
| Previous Owner | Feng Qiang | $71,900 | |
| Previous Owner | Kerner 3Rd Peter J | $12,821 |
We collect this data history from publicly available records. To have your information removed, we recommend requesting removal directly through your county’s website.
| Date | Event | Price | List to Sale | Price per Sq Ft |
|---|---|---|---|---|
| 06/28/2013 06/28/13 | Sold | $108,763 | -1.0% | $71 / Sq Ft |
| 05/26/2013 05/26/13 | Pending | -- | -- | -- |
| 03/27/2013 03/27/13 | For Sale | $109,900 | -- | $72 / Sq Ft |
We collect this data history from publicly available records. To have your information removed, we recommend requesting removal directly through your county’s website.
| Year | Tax Paid | Tax Assessment Tax Assessment Total Assessment is a certain percentage of the fair market value that is determined by local assessors to be the total taxable value of land and additions on the property. | Land | Improvement |
|---|---|---|---|---|
| 2025 | $835 | $18,880 | ||
| 2024 | $835 | $17,720 | ||
| 2022 | $784 | $16,690 | $2,800 | $13,890 |
| 2021 | $625 | $13,540 | $2,800 | $10,740 |
| 2020 | $590 | $12,840 | $2,800 | $10,040 |
| 2019 | $590 | $12,840 | $0 | $0 |
| 2018 | $561 | $12,260 | $0 | $0 |
| 2017 | $582 | $12,680 | $0 | $0 |
| 2016 | $525 | $11,540 | $0 | $0 |
| 2015 | $525 | $12,260 | $0 | $0 |
| 2014 | $552 | $12,080 | $0 | $0 |
| 2013 | $552 | $11,760 | $0 | $0 |
DC
Seller's Agent in 2013
Drew Clark
Clark Appraisal Group
(205) 420-8245
13 Total Sales
LI
Buyer's Agent in 2013
Lee Anne Irwin
RealtySouth
Source: Greater Alabama MLS
MLS Number: 558689
APN: 12-00-09-4-000-124.000
Disclaimer: Certain information contained herein is derived from information provided by parties other than Homes.com. All information provided is deemed reliable, but is not guaranteed to be accurate and should be independently verified.
IDX information is provided exclusively for personal, non-commercial use, and may not be used for any purpose other than to identify prospective properties consumers may be interested in purchasing. Information is deemed reliable but not guaranteed.
Ask me questions while you tour the home.