
Richard Long
Real Local/Real Broker, LLC
(864) 539-4401
35 Total Sales
15 in Seneca
$35K - $1.6M Price Range


Estimated Value: $290,631 - $540,000
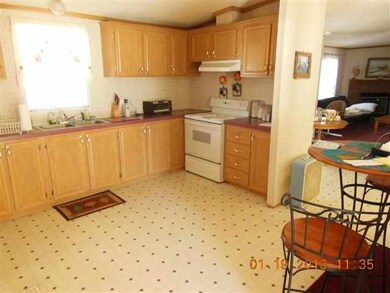
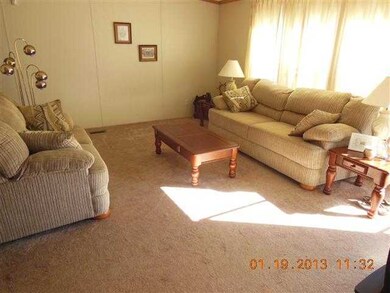
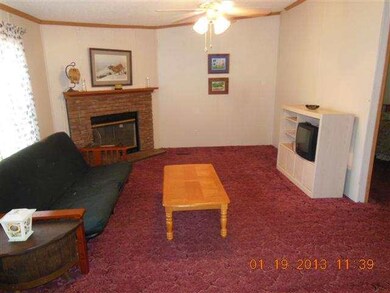
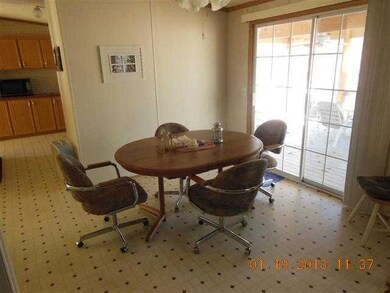
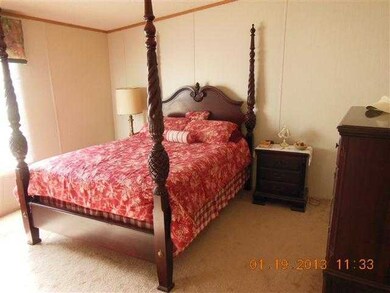
Modest home in a convenient lakefront community with a community dock, boat ramp and picnic shed. There are 2 lots with this listing. Additional lot Tax ID 150-00-01-304 has about 50 feet of lake front when the lake is at full pond. There is an 8 X 20 pier dock in place. It's about 200 yards to the community boat ramp and dock. This home has a full basement so there's lots of room for all of your water toys or future expansion ( the basement is roughed in for a full bath), There is a large deck that is partially covered with additional parking underneath. There is a nice view of the lake in the winter from the quiet peaceful deck and a small deck closer to the lake with a firepit nearby. Seller is a licensed SC realtor. For showings call the listing agent. Home is occasionally rented. If square footage is important to you measure
Last Agent to Sell the Property
Joseph Trent
1st Choice Realty-West Keowee License #69899 Listed on: 02/08/2013
Last Buyer's Agent
Joseph Trent
1st Choice Realty-West Keowee License #69899 Listed on: 02/08/2013
We collect this data history from publicly available records. To have your information removed, we recommend requesting removal directly through your county’s website.
Richard Long
Real Local/Real Broker, LLC
(864) 539-4401
35 Total Sales
15 in Seneca
$35K - $1.6M Price Range
Lynn Blanton
Keller Williams Greenwood
(864) 400-1018
277 Total Sales
2 in Seneca
$45,000 Price Range
Pamela Borghesani
Bluefield Realty Group
(413) 299-2375
177 Total Sales
6 in Seneca
$37K - $245K Price Range
Susan Chapman
Living Down South Realty
(470) 480-0956
76 Total Sales
3 in Seneca
$90K - $275K Price Range
Gwen Fowler
Gwen Fowler Real Estate
(864) 778-7803
112 Total Sales
25 in Seneca
$15K - $1.8M Price Range
Tim Elder
Keller Williams Greenville Central
(864) 387-8626
93 Total Sales
5 in Seneca
$325K - $444K Price Range
We collect this data history from publicly available records. To have your information removed, we recommend requesting removal directly through your county’s website.
| Date | Buyer | Sale Price | Title Company |
|---|---|---|---|
| -- | Timios Inc |
We collect this data history from publicly available records. To have your information removed, we recommend requesting removal directly through your county’s website.
| Date | Status | Borrower | Loan Amount |
|---|---|---|---|
| Closed | $233,465 | ||
| Closed | Kutscher John | $216,524 | |
| Closed | Kutscher John David | $129,426 | |
| Closed | Kutscher John David | $116,758 |
We collect this data history from publicly available records. To have your information removed, we recommend requesting removal directly through your county’s website.
| Date | Event | Price | List to Sale | Price per Sq Ft |
|---|---|---|---|---|
| 08/19/2014 08/19/14 | Sold | $128,500 | -14.3% | $82 / Sq Ft |
| 06/04/2014 06/04/14 | Pending | -- | -- | -- |
| 02/07/2013 02/07/13 | For Sale | $150,000 | -- | $96 / Sq Ft |
We collect this data history from publicly available records. To have your information removed, we recommend requesting removal directly through your county’s website.
| Year | Tax Paid | Tax Assessment Tax Assessment Total Assessment is a certain percentage of the fair market value that is determined by local assessors to be the total taxable value of land and additions on the property. | Land | Improvement |
|---|---|---|---|---|
| 2025 | $398 | $3,793 | $566 | $3,227 |
| 2024 | $398 | $3,793 | $566 | $3,227 |
| 2023 | $403 | $3,793 | $566 | $3,227 |
| 2022 | $403 | $3,793 | $566 | $3,227 |
| 2021 | $1,387 | $3,793 | $566 | $3,227 |
| 2020 | $422 | $3,793 | $566 | $3,227 |
| 2019 | $422 | $0 | $0 | $0 |
| 2018 | $841 | $0 | $0 | $0 |
| 2017 | $1,387 | $0 | $0 | $0 |
| 2016 | $1,387 | $0 | $0 | $0 |
| 2015 | -- | $0 | $0 | $0 |
| 2014 | -- | $2,503 | $490 | $2,013 |
| 2013 | -- | $0 | $0 | $0 |
JT
Seller's Agent in 2014
Joseph Trent
1st Choice Realty-West Keowee
Source: Western Upstate Multiple Listing Service
MLS Number: 20139385
APN: 150-00-01-208
Disclaimer: Certain information contained herein is derived from information provided by parties other than Homes.com. All information provided is deemed reliable, but is not guaranteed to be accurate and should be independently verified.
The data relating to real estate for sale on this Web site comes in part from the Broker Reciprocity Program of the Western Upstate Association of REALTORS®, Inc. and the Western Upstate Multiple Listing Service, Inc
This information is deemed reliable, but not guaranteed. Neither, the Western Upstate Association of REALTORS®, Inc. or Western Upstate Multiple Listing Service of South Carolina, Inc., nor the listing broker, nor their agents or subagents are responsible for the accuracy of the information. The buyer is responsible for verifying all information. This information is provided by the Western Upstate Association of REALTORS®, Inc. and Western Upstate Multiple Listing Service of South Carolina, Inc. for use by its members and is not intended for the use for any other purpose.
Ask me questions while you tour the home.