
Stacy Bass
Compass RE Texas, LLC
(833) 980-3108
42 Total Sales
1 in Cuernavaca
$688,000 Price
Estimated Value: $488,133
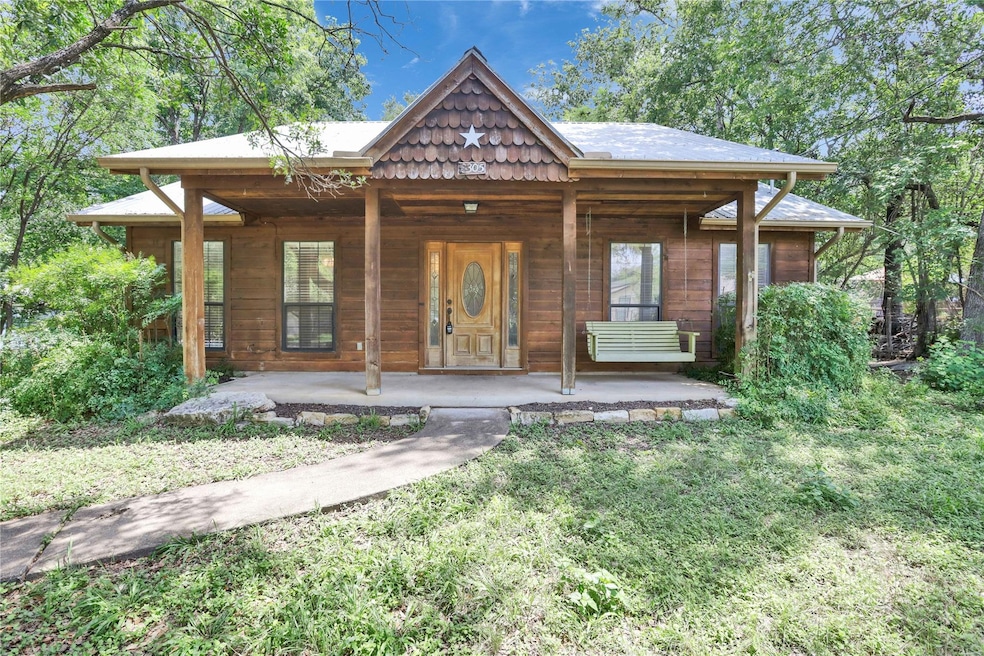
Nestled among mature trees, this inviting 2-bedroom, 1-bath home offers a serene setting with classic cabin-style charm. Features include a full bathroom with both a walk-in shower and soaking tub, ceiling fans, a private backyard that welcomes wildlife, and a detached storage shed. A peaceful retreat with comfortable living spaces and natural surroundings. This one will lease quickly, apply now! **See uploaded docs and criteria for more details on the perks of renting with 1836 Property Management! ** It is the responsibility of the interested party to verify the details from syndicated websites either with the property management company or by viewing the property in person.
Last Agent to Rent the Property
1836 Realty & Property Mgmt Brokerage Phone: (512) 994-4323 License #0704925 Listed on: 07/17/2025
Co-Listed By
1836 Realty & Property Mgmt Brokerage Phone: (512) 994-4323 License #0510795
We collect this data history from publicly available records. To have your information removed, we recommend requesting removal directly through your county’s website.
Stacy Bass
Compass RE Texas, LLC
(833) 980-3108
42 Total Sales
1 in Cuernavaca
$688,000 Price
Gregg Klar
Keller Williams - Lake Travis
(877) 719-3132
275 Total Sales
3 in Cuernavaca
$530K - $840K Price Range
Ashley Cooper
Stanberry REALTORS
(855) 790-8957
90 Total Sales
1 in Cuernavaca
$1,000,000 Price
Liliane Huddleston
Violet Crown Properties
(855) 313-0980
20 Total Sales
1 in Cuernavaca
$676,375 Price
Kacy Dolce
Christies Intl Real Estate Lone Star
(737) 377-5533
39 Total Sales
1 in Cuernavaca
$1,612,000 Price
Sylvia Vidaurri
Vidaurri Realty Group, Inc
(877) 689-4081
50 Total Sales
1 in Cuernavaca
$1,023,302 Price
We collect this data history from publicly available records. To have your information removed, we recommend requesting removal directly through your county’s website.
| Date | Buyer | Sale Price | Title Company |
|---|---|---|---|
| -- | Heritage Title | ||
| -- | -- | ||
| -- | Chicago Title Insurance Co | ||
| -- | -- |
We collect this data history from publicly available records. To have your information removed, we recommend requesting removal directly through your county’s website.
| Date | Status | Borrower | Loan Amount |
|---|---|---|---|
| Previous Owner | $70,000 |
We collect this data history from publicly available records. To have your information removed, we recommend requesting removal directly through your county’s website.
| Date | Event | Price | List to Sale | Price per Sq Ft |
|---|---|---|---|---|
| 07/24/2025 07/24/25 | Rented | $1,900 | 0.0% | -- |
| 07/21/2025 07/21/25 | Under Contract | -- | -- | -- |
| 07/17/2025 07/17/25 | For Rent | $1,900 | +35.7% | -- |
| 04/01/2012 04/01/12 | Rented | $1,400 | 0.0% | -- |
| 03/07/2012 03/07/12 | Under Contract | -- | -- | -- |
| 02/02/2012 02/02/12 | For Rent | $1,400 | -- | -- |
We collect this data history from publicly available records. To have your information removed, we recommend requesting removal directly through your county’s website.
| Year | Tax Paid | Tax Assessment Tax Assessment Total Assessment is a certain percentage of the fair market value that is determined by local assessors to be the total taxable value of land and additions on the property. | Land | Improvement |
|---|---|---|---|---|
| 2025 | $6,735 | $454,676 | $399,790 | $54,886 |
| 2023 | $7,393 | $535,168 | $350,000 | $185,168 |
| 2022 | $7,969 | $502,059 | $350,000 | $152,059 |
| 2021 | $6,202 | $364,533 | $250,000 | $114,533 |
| 2020 | $5,658 | $317,900 | $160,000 | $157,900 |
| 2018 | $5,814 | $312,262 | $160,000 | $152,262 |
| 2017 | $5,040 | $265,139 | $150,000 | $115,139 |
| 2016 | $4,590 | $241,477 | $100,000 | $141,477 |
| 2015 | $4,130 | $221,477 | $80,000 | $141,477 |
| 2014 | $4,130 | $207,526 | $80,000 | $127,526 |
Landlord's Agent in 2025
Melanie Price
1836 Realty & Property Mgmt
(713) 591-6743
8 Total Sales
M
Landlord's Co-Listing Agent in 2025
Matthew Leschber
1836 Realty & Property Mgmt
(877) 711-1836
2 Total Sales
T
Tenant's Agent in 2025
Trevor Dickson
eXp Realty, LLC
(512) 801-2567
1 Total Sale
Seller's Agent in 2012
Rhonna Robles
Central Austin Real Estate
(512) 484-9415
18 Total Sales
Buyer's Agent in 2012
Mike Easter
Compass RE Texas, LLC
(512) 799-8730
33 Total Sales
Source: Unlock MLS (Austin Board of REALTORS®)
MLS Number: 6087925
APN: 132308
Disclaimer: Certain information contained herein is derived from information provided by parties other than Homes.com. All information provided is deemed reliable, but is not guaranteed to be accurate and should be independently verified.
Based on information from the Austin Board of REALTORS® (alternatively, from ACTRIS). Neither the Board nor ACTRIS guarantees or is in any way responsible for its accuracy. All data is provided “AS IS” and with all faults. Data maintained by the Board or ACTRIS may not reflect all real estate activity in the market.
Information being provided is for consumers’ personal, non-commercial use and may not be used for any purpose other than to identify prospective properties consumers may be interested in purchasing. All data is obtained from various sources and may not have been verified by broker or MLS GRID. Supplied Open House Information is subject to change without notice. All information should be independently reviewed and verified for accuracy. Properties may or may not be listed by the office/agent presenting the information. Some IDX listings have been excluded from this website.
Based on information submitted to the MLS GRID
Listings courtesy of Unlock MLS (Austin Board of REALTORS®) as distributed by MLS GRID
Ask me questions while you tour the home.