
Jennifer Greene
Keller Williams Realty Augusta
(833) 774-0656
60 Total Sales
3 in Montclair
$155,000 Price Range
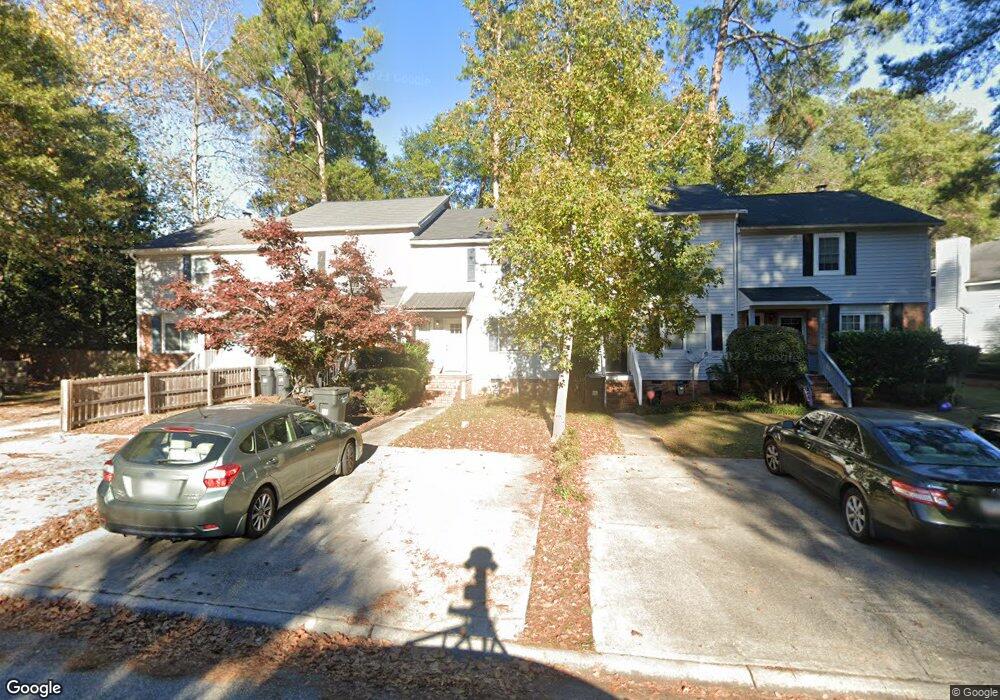

Freshly painted with new carpet and light fixtures! Pergola covering the back porch with a nice fenced back yard. Fireplace in the living room. Wood floors on the entire main level.
Last Agent to Sell the Property
Donatella Armstrong Key
Blanchard & Calhoun - Evans Listed on: 03/29/2017
Last Buyer's Agent
Jordan Meeks
Re/max Partners
Jennifer Greene
Keller Williams Realty Augusta
(833) 774-0656
60 Total Sales
3 in Montclair
$155,000 Price Range
Jasmin Bradley
Keller Williams Realty Augusta Partners
(762) 249-6927
336 Total Sales
11 in Montclair
$215K - $267K Price Range
Andy Higgins
Meybohm Real Estate - Evans
(762) 320-2497
250 Total Sales
9 in Montclair
$160K - $270K Price Range
Kim Bragg
Bragg and Associates Real Estate
(762) 994-4989
66 Total Sales
3 in Montclair
$193,900 Price Range
Robert C Harwood
ERA Wilder Realty
(803) 991-0112
34 Total Sales
1 in Montclair
$399,000 Price
Oronde Grant
Realty One Group Visionaries
(762) 246-4682
54 Total Sales
3 in Montclair
$118,000 Price Range
We collect this data history from publicly available records. To have your information removed, we recommend requesting removal directly through your county’s website.
| Date | Event | Price | List to Sale | Price per Sq Ft |
|---|---|---|---|---|
| 03/28/2018 03/28/18 | Sold | $81,000 | -6.9% | $63 / Sq Ft |
| 02/25/2018 02/25/18 | Pending | -- | -- | -- |
| 03/29/2017 03/29/17 | For Sale | $87,000 | -- | $68 / Sq Ft |
We collect this data history from publicly available records. To have your information removed, we recommend requesting removal directly through your county’s website.
| Year | Tax Paid | Tax Assessment Tax Assessment Total Assessment is a certain percentage of the fair market value that is determined by local assessors to be the total taxable value of land and additions on the property. | Land | Improvement |
|---|---|---|---|---|
| 2025 | $2,040 | $58,428 | $8,000 | $50,428 |
| 2024 | $2,040 | $61,232 | $8,000 | $53,232 |
| 2023 | $2,041 | $47,108 | $8,000 | $39,108 |
| 2022 | $1,283 | $31,689 | $8,000 | $23,689 |
| 2021 | $1,455 | $34,466 | $8,000 | $26,466 |
| 2020 | $1,435 | $34,466 | $8,000 | $26,466 |
| 2019 | $1,444 | $34,466 | $8,000 | $26,466 |
| 2018 | $1,520 | $34,466 | $8,000 | $26,466 |
| 2017 | $1,442 | $34,466 | $8,000 | $26,466 |
| 2016 | $1,443 | $34,466 | $8,000 | $26,466 |
| 2015 | $1,452 | $34,466 | $8,000 | $26,466 |
| 2014 | $1,453 | $34,466 | $8,000 | $26,466 |
DA
Seller's Agent in 2018
Donatella Armstrong Key
Blanchard & Calhoun - Evans
JM
Buyer's Agent in 2018
Jordan Meeks
Re/max Partners
Source: Hive MLS
MLS Number: 411405
Disclaimer: Certain information contained herein is derived from information provided by parties other than Homes.com. All information provided is deemed reliable, but is not guaranteed to be accurate and should be independently verified.
IDX information is provided exclusively for personal, non-commercial use, and may not be used for any purpose other than to identify prospective properties consumers may be interested in purchasing.
Information is deemed reliable but not guaranteed.
Ask me questions while you tour the home.