
Melinda Keys
Synergy Realty Network, LLC
(615) 314-8271
80 Total Sales
2 in La Vergne
$349K - $379K Price Range


Estimated Value: $387,000 - $417,000
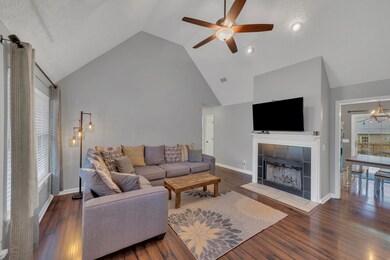
Tucked away on a generous .28 acre lot, this 3-bedroom, 2-bath home offers space, storage, and flexibility inside and out. The fully fenced backyard is a true standout—ideal for pets, play, and gatherings—with plenty of room to roam, a large storage building, and a backyard fire pit ready for evenings under the stars. The attached 2-car garage includes additional storage as well as added convenience. And the attic access offers even more storage, giving you room for everything from holiday décor to hobby gear. Inside, the smart layout includes a spacious living room with vaulted ceilings, rich LVP hardwood floors, and a cozy wood-burning fireplace. A large bonus room provides options for a home office, media room, or playroom. The kitchen features granite countertops, a tile backsplash, stainless steel appliances, farmhouse sink, and pantry—perfect for any home chef. The primary suite includes trey ceilings, a walk-in closet, and a spacious en-suite bath with a jetted tub and double vanities. The second full bath also features double sinks, adding extra convenience for guests or family. Enjoy your morning coffee on the covered front porch or unwind on the back patio while taking in the privacy and space this lot provides. With no HOA and quick access to Sam Ridley Parkway, I-24, shopping, dining, and schools, this property offers both freedom and function in a prime location.
Last Agent to Sell the Property
Compass Brokerage Phone: 6153905065 License #316921 Listed on: 05/15/2025
We collect this data history from publicly available records. To have your information removed, we recommend requesting removal directly through your county’s website.
Melinda Keys
Synergy Realty Network, LLC
(615) 314-8271
80 Total Sales
2 in La Vergne
$349K - $379K Price Range
Ignacio Padilla
Benchmark Realty, LLC
(629) 238-0117
78 Total Sales
3 in La Vergne
$278K - $415K Price Range
Ben Livingston
John Jones Real Estate LLC
(615) 205-1699
71 Total Sales
1 in La Vergne
$399,900 Price
Jordan Solomon
Compass Tennessee, LLC
(629) 213-2120
64 Total Sales
1 in La Vergne
$210,000 Price
Jason Galaz
eXp Realty
(629) 218-3738
86 Total Sales
1 in La Vergne
$239,900 Price
Maria Recio
Compass RE
(615) 703-1811
40 Total Sales
1 in La Vergne
$270,000 Price
We collect this data history from publicly available records. To have your information removed, we recommend requesting removal directly through your county’s website.
| Date | Buyer | Sale Price | Title Company |
|---|---|---|---|
| $420,000 | Carney Title Llc | ||
| Nightingale Brianna L | $262,500 | Chapman & Rosenthal Ttl Inc | |
| Doggett Steven Jessica | $135,000 | -- | |
| Manna | $139,900 | -- |
We collect this data history from publicly available records. To have your information removed, we recommend requesting removal directly through your county’s website.
| Date | Status | Borrower | Loan Amount |
|---|---|---|---|
| Open | $412,392 | ||
| Previous Owner | Nightingale Brianna L | $228,100 | |
| Previous Owner | Nightingale Brianna L | $234,000 | |
| Previous Owner | Doggett Steven Jessica | $121,500 | |
| Previous Owner | Manna Joseph | $100,500 | |
| Previous Owner | Joseph Manna | $28,000 | |
| Previous Owner | Joseph Manna | $117,300 | |
| Previous Owner | Manna | $118,915 |
We collect this data history from publicly available records. To have your information removed, we recommend requesting removal directly through your county’s website.
| Date | Event | Price | List to Sale | Price per Sq Ft | Prior Sale |
|---|---|---|---|---|---|
| 07/15/2025 07/15/25 | Sold | $420,000 | +1.2% | $241 / Sq Ft | |
| 06/11/2025 06/11/25 | Pending | -- | -- | -- | |
| 05/15/2025 05/15/25 | For Sale | $415,000 | +58.1% | $238 / Sq Ft | |
| 05/30/2019 05/30/19 | Sold | $262,500 | +1.0% | $151 / Sq Ft | View Prior Sale |
| 04/29/2019 04/29/19 | Pending | -- | -- | -- | |
| 04/26/2019 04/26/19 | For Sale | $260,000 | -- | $149 / Sq Ft |
We collect this data history from publicly available records. To have your information removed, we recommend requesting removal directly through your county’s website.
| Year | Tax Paid | Tax Assessment Tax Assessment Total Assessment is a certain percentage of the fair market value that is determined by local assessors to be the total taxable value of land and additions on the property. | Land | Improvement |
|---|---|---|---|---|
| 2026 | $1,845 | $94,425 | $27,500 | $66,925 |
| 2025 | $1,845 | $76,475 | $13,750 | $62,725 |
| 2024 | $1,845 | $76,475 | $13,750 | $62,725 |
| 2023 | $1,435 | $76,475 | $13,750 | $62,725 |
| 2022 | $1,236 | $76,475 | $13,750 | $62,725 |
| 2021 | $1,127 | $50,775 | $8,625 | $42,150 |
| 2020 | $1,127 | $50,775 | $8,625 | $42,150 |
| 2019 | $1,127 | $50,775 | $8,625 | $42,150 |
| 2018 | $1,427 | $50,775 | $0 | $0 |
| 2017 | $1,316 | $36,250 | $0 | $0 |
| 2016 | $1,316 | $36,250 | $0 | $0 |
| 2015 | $1,325 | $36,250 | $0 | $0 |
| 2014 | $901 | $36,250 | $0 | $0 |
| 2013 | -- | $36,550 | $0 | $0 |
Seller's Agent in 2025
Kevin Wilson
Compass
(615) 390-5065
120 Total Sales
Buyer's Agent in 2025
Anna Landry
Benchmark Realty, LLC
(615) 479-2814
28 Total Sales
Seller's Agent in 2019
Stephanie Kleiner
Zeitlin Sotheby's International Realty
(615) 424-8881
122 Total Sales
Source: Realtracs
MLS Number: RTC2885491
APN: 028A-E-006.00-000
Disclaimer: Certain information contained herein is derived from information provided by parties other than Homes.com. All information provided is deemed reliable, but is not guaranteed to be accurate and should be independently verified.
All data is obtained from various sources and may not have been verified by broker or MLS GRID. Supplied Open House Information is subject to change without notice. All information should be independently reviewed and verified for accuracy. Properties may or may not be listed by the office/agent presenting the information. Some IDX listings have been excluded from this website.
Listings courtesy of Realtracs as distributed by MLS GRID.
Listing Information presented by local MLS brokerage: Ten-X, LLC dba Homes.com, local broker - Arlene Richardson - 888-952-6393 - 17600 Laguna Canyon Rd, Irvine, CA 92618.
Based on information submitted to the MLS GRID
Ask me questions while you tour the home.