
John Ringgold
KW One Legacy Partners, LLC
(785) 329-9688
458 Total Sales
34 in South Topeka
$15K - $285K Price Range

Estimated Value: $248,269 - $286,000
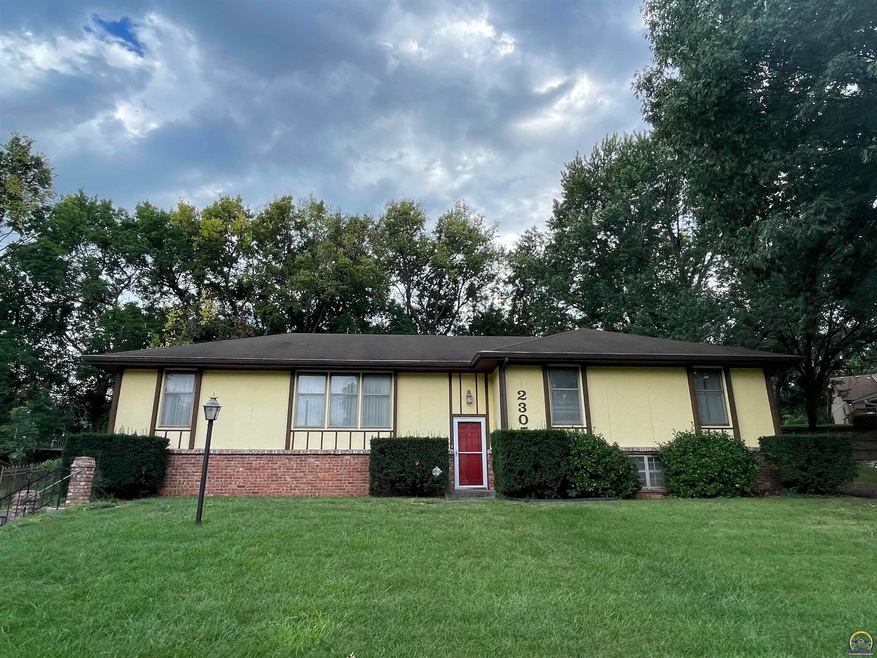
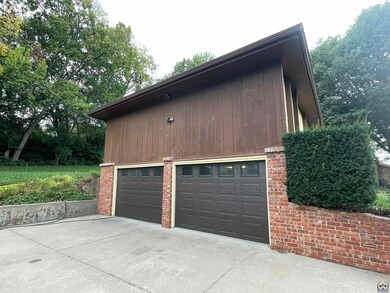
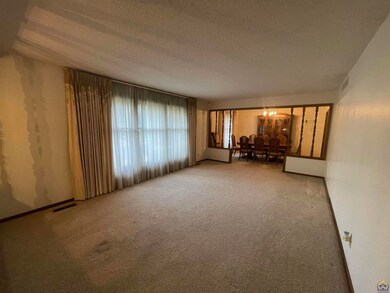
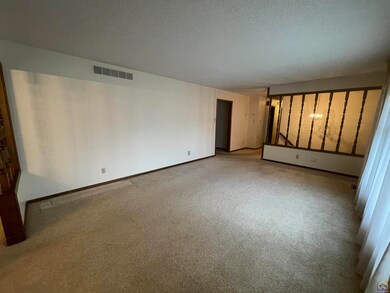
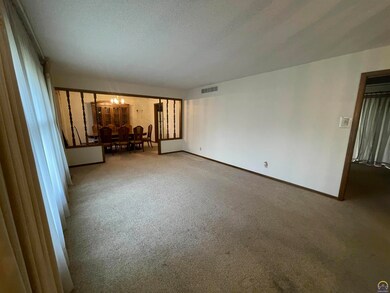
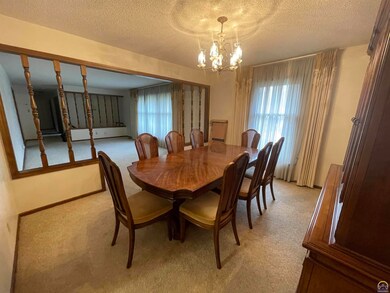
This wonderful family home is looking for the next chapter in its story. With the exception of the laundry and garage, everything is located on the main level--dining, living & family rooms, kitchen and bedrooms. At 18' x 16', the primary bedroom is spacious and has two closets, one of which is a walk-in. The primary also has an en-suite with a zero-threshold custom shower. The other two main floor bedrooms share the hall bath. The unfinished basement has two rooms, one of which was used as a woodworking shop and has very good lighting. The interior walls of the attached garage measure 30'2 x 25'. The garage will hold 4 vehicles and has a 210 amp outlet. Your elementary or middle school kiddos can walk across the street one block west to Jardine Elementary or Middle School. Highway access and Brookwood Shopping Center/Dillons are less than a mile away.
Last Agent to Sell the Property
Coldwell Banker American Home Brokerage Phone: 785-633-9146 License #00223068 Listed on: 08/20/2024
We collect this data history from publicly available records. To have your information removed, we recommend requesting removal directly through your county’s website.
John Ringgold
KW One Legacy Partners, LLC
(785) 329-9688
458 Total Sales
34 in South Topeka
$15K - $285K Price Range
Andre Mehrens
ReeceNichols Topeka Elite
(785) 675-5261
83 Total Sales
7 in South Topeka
$70K - $315K Price Range
Brenda North
Platinum Realty LLC
(785) 510-0818
53 Total Sales
7 in South Topeka
$133K - $255K Price Range
Sara Schrock
LUCERNA REAL ESTATE LLC
(785) 592-3246
45 Total Sales
4 in South Topeka
$208K - $290K Price Range
Gary Ashley Sr.
Weichert Realtors - Generations
(816) 203-0838
71 Total Sales
1 in South Topeka
$49,500 Price
Marion Hawks
Hawks R/E Professionals
(785) 329-4655
83 Total Sales
3 in South Topeka
$150K - $325K Price Range
We collect this data history from publicly available records. To have your information removed, we recommend requesting removal directly through your county’s website.
| Date | Buyer | Sale Price | Title Company |
|---|---|---|---|
| -- | Kansas Secured Title | ||
| Baldwin Harold G | -- | Lawyers Title Of Topeka | |
| Baldwin Family Living Trust | -- | -- |
We collect this data history from publicly available records. To have your information removed, we recommend requesting removal directly through your county’s website.
| Date | Status | Borrower | Loan Amount |
|---|---|---|---|
| Open | $213,250 | ||
| Previous Owner | Baldwin Harold G | $152,000 |
We collect this data history from publicly available records. To have your information removed, we recommend requesting removal directly through your county’s website.
| Date | Event | Price | List to Sale | Price per Sq Ft |
|---|---|---|---|---|
| 01/09/2025 01/09/25 | Sold | -- | -- | -- |
| 12/05/2024 12/05/24 | Pending | -- | -- | -- |
| 10/28/2024 10/28/24 | Price Changed | $224,900 | -4.3% | $122 / Sq Ft |
| 08/20/2024 08/20/24 | For Sale | $234,900 | -- | $127 / Sq Ft |
We collect this data history from publicly available records. To have your information removed, we recommend requesting removal directly through your county’s website.
| Year | Tax Paid | Tax Assessment Tax Assessment Total Assessment is a certain percentage of the fair market value that is determined by local assessors to be the total taxable value of land and additions on the property. | Land | Improvement |
|---|---|---|---|---|
| 2025 | $3,117 | $24,771 | ||
| 2023 | $3,117 | $20,835 | $0 | $0 |
| 2022 | $2,785 | $18,603 | $0 | $0 |
| 2021 | $2,613 | $16,610 | $0 | $0 |
| 2020 | $2,507 | $16,126 | $0 | $0 |
| 2019 | $2,448 | $15,657 | $0 | $0 |
| 2018 | $2,377 | $15,200 | $0 | $0 |
| 2017 | $2,312 | $14,758 | $0 | $0 |
| 2014 | $2,288 | $14,468 | $0 | $0 |
Seller's Agent in 2025
Annette Harper
Coldwell Banker American Home
(785) 633-9146
23 in this area
332 Total Sales
Buyer's Agent in 2025
Christine Sweany
Prime Realty, LLC
(913) 909-7361
4 in this area
176 Total Sales
Source: Sunflower Association of REALTORS®
MLS Number: 235664
APN: 146-14-0-10-06-002-000
Disclaimer: Certain information contained herein is derived from information provided by parties other than Homes.com. All information provided is deemed reliable, but is not guaranteed to be accurate and should be independently verified.
All data is obtained from various sources and may not have been verified by broker or MLS GRID. Supplied Open House Information is subject to change without notice. All information should be independently reviewed and verified for accuracy. Properties may or may not be listed by the office/agent presenting the information. Some IDX listings have been excluded from this website.
Based on information submitted to the MLS GRID
Listings courtesy of Sunflower Association of REALTORS® as distributed by MLS GRID.
Based on information submitted to the MLS GRID
Ask me questions while you tour the home.