
Seller's Agent in 2025
Jennifer Bebbs
Honey Tree Realty
(301) 523-2920
76 Total Sales
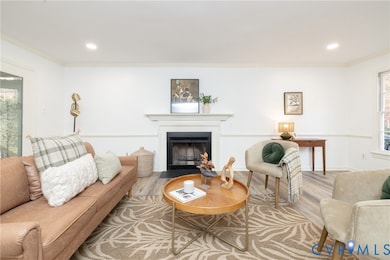
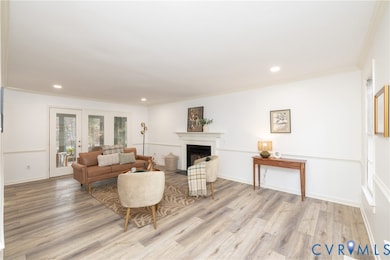
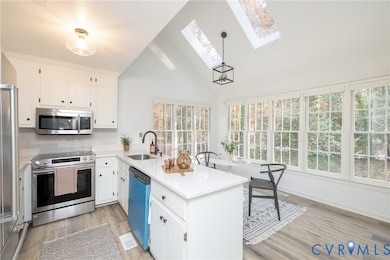
Estimated Value: $378,658 - $402,000
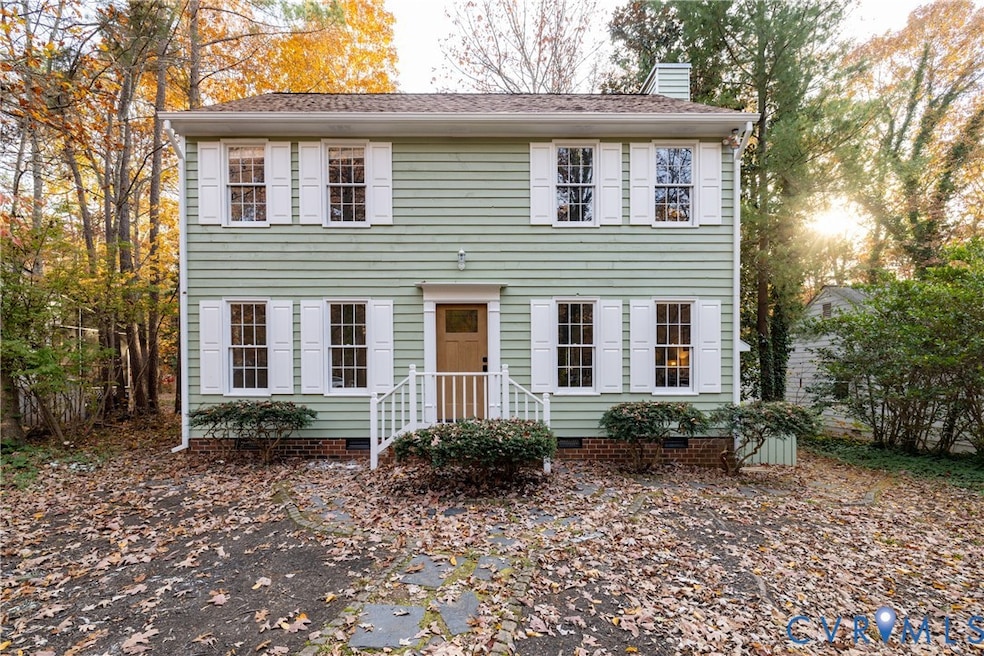
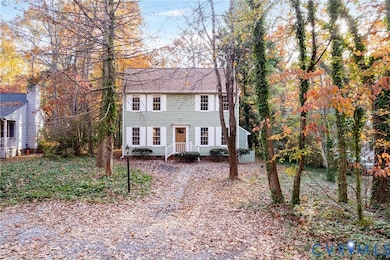
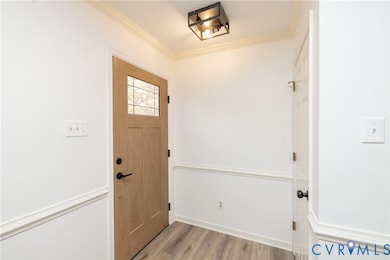
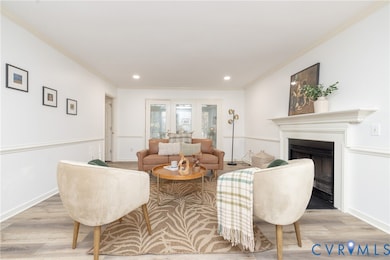
Experience stylish living in this exceptionally maintained two-story home in the heart of Brandermill. From the moment you arrive, the freshly painted exterior, new shutters, and brand-new roof greet you with fresh, updated charm that continues throughout every room. Step through the gorgeous new front door into a spacious, light-filled living room, where LVP flooring, recessed lighting, and a soft, modern palette set the tone for the home’s chic aesthetic. The open flow guides you seamlessly into the updated kitchen, featuring quartz countertops, a sleek tile backsplash, updated lighting, and a suite of newer appliances including a brand-new dishwasher. Just beyond the kitchen, the first-floor primary suite offers a serene retreat with its own private en suite—perfect for one-level living or accommodating guests with comfort and privacy. This space offer the flexibility for a playroom, den or music room, the possibilities are endless. The dining area is a true architectural highlight, boasting wall-to-wall windows and a vaulted ceiling that flood the space with natural light and create an, airy atmosphere ideal for intimate dinners or lively gatherings. A rear staircase adds functional charm and easy access to the upper level. Upstairs, you’ll find the second primary suite, giving you the rare advantage of dual primaries. Two additional bedrooms provides versatility for family, guests, or a dedicated home office. Every bathroom throughout the home showcases elegant quartz counters and contemporary finishes. Extend your living space outdoors to the screened porch with vaulted ceiling and timeless brick flooring, perfect for morning coffee, evening conversations, or enjoying the peaceful surroundings of sought-after Brandermill. Moments from shopping, dining, entertainment, and community amenities, 2306 Arrowood Rd is an exceptional place to call home.
Last Agent to Sell the Property
Honey Tree Realty Brokerage Phone: (804) 302-3000 License #0225229269 Listed on: 11/13/2025
We collect this data history from publicly available records. To have your information removed, we recommend requesting removal directly through your county’s website.
We collect this data history from publicly available records. To have your information removed, we recommend requesting removal directly through your county’s website.
| Date | Buyer | Sale Price | Title Company |
|---|---|---|---|
| $395,000 | First American Title Insurance | ||
| $235,000 | Commonwealth Escrow & Title | ||
| -- | -- |
We collect this data history from publicly available records. To have your information removed, we recommend requesting removal directly through your county’s website.
| Date | Status | Borrower | Loan Amount |
|---|---|---|---|
| Open | $335,750 | ||
| Previous Owner | $213,750 |
We collect this data history from publicly available records. To have your information removed, we recommend requesting removal directly through your county’s website.
| Date | Event | Price | List to Sale | Price per Sq Ft | Prior Sale |
|---|---|---|---|---|---|
| 12/19/2025 12/19/25 | Sold | $395,000 | +3.9% | $252 / Sq Ft | |
| 11/17/2025 11/17/25 | Pending | -- | -- | -- | |
| 11/13/2025 11/13/25 | For Sale | $380,000 | +68.9% | $242 / Sq Ft | |
| 06/14/2019 06/14/19 | Sold | $225,000 | 0.0% | $143 / Sq Ft | View Prior Sale |
| 05/12/2019 05/12/19 | Pending | -- | -- | -- | |
| 05/10/2019 05/10/19 | For Sale | $225,000 | -- | $143 / Sq Ft |
We collect this data history from publicly available records. To have your information removed, we recommend requesting removal directly through your county’s website.
| Year | Tax Paid | Tax Assessment Tax Assessment Total Assessment is a certain percentage of the fair market value that is determined by local assessors to be the total taxable value of land and additions on the property. | Land | Improvement |
|---|---|---|---|---|
| 2026 | $2,930 | $326,400 | $70,000 | $256,400 |
| 2025 | $2,930 | $326,400 | $70,000 | $256,400 |
| 2024 | $2,930 | $305,600 | $70,000 | $235,600 |
| 2023 | $2,662 | $292,500 | $64,000 | $228,500 |
| 2022 | $2,373 | $257,900 | $54,000 | $203,900 |
| 2021 | $2,275 | $232,500 | $52,000 | $180,500 |
| 2020 | $2,111 | $222,200 | $51,000 | $171,200 |
| 2019 | $1,993 | $209,800 | $48,000 | $161,800 |
| 2018 | $1,859 | $195,800 | $45,000 | $150,800 |
| 2017 | $1,808 | $183,100 | $42,000 | $141,100 |
| 2016 | $1,698 | $176,900 | $42,000 | $134,900 |
| 2015 | $1,056 | $169,300 | $42,000 | $127,300 |
| 2014 | $791 | $169,000 | $42,500 | $126,500 |
Seller's Agent in 2025
Jennifer Bebbs
Honey Tree Realty
(301) 523-2920
76 Total Sales
Buyer's Agent in 2025
Veronica Meagher
River Fox Realty
(804) 317-1649
124 Total Sales
Buyer Co-Listing Agent in 2025
Morgan Poro
River Fox Realty
(757) 771-1551
118 Total Sales
Seller's Agent in 2019
Annemarie Hensley
Compass
(804) 221-4365
229 Total Sales
Seller Co-Listing Agent in 2019
Mike Trentadue
Real Broker LLC
62 Total Sales
C
Buyer's Agent in 2019
Carol Bynum
VA Choice Real Estate LLC
35 Total Sales
Source: Central Virginia Regional MLS
MLS Number: 2531411
APN: 727-69-04-06-100-000
Disclaimer: Certain information contained herein is derived from information provided by parties other than Homes.com. All information provided is deemed reliable, but is not guaranteed to be accurate and should be independently verified.
All or a portion of th multiple Listing information is provided by the Central Virginia Regional Multiple Listing Service, LLC, from a copyrighted compilation of Listing s. All CVR MLS information provided is deemed reliable but is not guaranteed accurate. The compilation of Listings and each individual Listing are ©2026 Central Virginia Regional Multiple Listing Service, LLC. All rights reserved.
Ask me questions while you tour the home.