
Craig Bennett
Russ Lyon Sotheby's International Realty
(623) 253-8583
53 Total Sales
2 in Camelback East Village
$259K - $614K Price Range




Estimated Value: $788,000 - $857,000
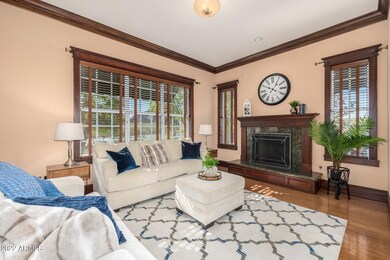
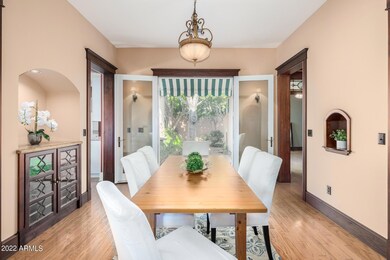
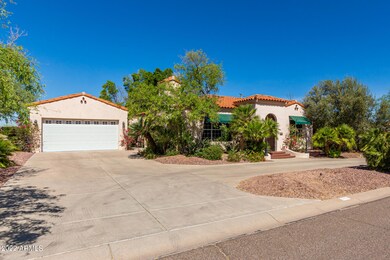
This amazing custom Coronado-style home and large 338 sqft Casita are situated on a large premium lot in one of Phoenix's best neighborhoods, with Camelback mountain just to the north and Papago mountain to the south! Go barefoot on the gorgeous solid oak floors throughout the main house and lounge in the living room gazing at Papago Buttes. Host your private party in the mediterranean courtyard! The courtyard walls and mature trees offer privacy and shade, while you enjoy the tasteful landscaping leading a few steps past the built-in BBQ to the Casita, a full suite, office or Art Studio! Custom details are everywhere, including patterned ceiling, stained glass, beautiful oak plank floors throughout and so much more. This showplace has been meticulously maintained and is a must-see!
Last Agent to Sell the Property
Keller Williams Realty Phoenix License #SA692037000 Listed on: 05/25/2022
Last Buyer's Agent
Jenn Villa
Keller Williams Realty Sonoran Living License #SA654758000
We collect this data history from publicly available records. To have your information removed, we recommend requesting removal directly through your county’s website.
Craig Bennett
Russ Lyon Sotheby's International Realty
(623) 253-8583
53 Total Sales
2 in Camelback East Village
$259K - $614K Price Range
Jami Tadda
West USA Realty
(623) 400-5503
135 Total Sales
1 in Camelback East Village
$362,000 Price
Don Matheson
RE/MAX Fine Properties
(623) 400-2342
284 Total Sales
1 in Camelback East Village
$300,000 Price
Martha Navarro
HomeSmart
(623) 244-8610
139 Total Sales
2 in Camelback East Village
$390K - $950K Price Range
Karla Vasquez
Realty ONE Group
(623) 349-7783
26 Total Sales
1 in Camelback East Village
$570,000 Price
Itzel Zimmer
HomeSmart
(623) 632-0911
156 Total Sales
2 in Camelback East Village
$288K - $460K Price Range
We collect this data history from publicly available records. To have your information removed, we recommend requesting removal directly through your county’s website.
| Date | Buyer | Sale Price | Title Company |
|---|---|---|---|
| $775,000 | United Title | ||
| Pena Albert | -- | Old Republic Title Agency | |
| Pena Victor A | -- | -- | |
| The Albert V & Dolores O Pena Family Tr | -- | United Title Agency | |
| The Albert V & Dolores O Pena Family Tr | -- | United Title Agency | |
| The Albert V & Dolores O Pena Family Tr | -- | United Title Agency | |
| The Albert V & Dolores O Pena Family Tr | -- | United Title Agency | |
| The Albert V & Dolores O Pena Family Tr | -- | United Title Agency |
We collect this data history from publicly available records. To have your information removed, we recommend requesting removal directly through your county’s website.
| Date | Status | Borrower | Loan Amount |
|---|---|---|---|
| Previous Owner | $620,000 | ||
| Previous Owner | Hall Hilary C | $620,000 | |
| Previous Owner | Pena Albert | $140,000 |
We collect this data history from publicly available records. To have your information removed, we recommend requesting removal directly through your county’s website.
| Date | Event | Price | List to Sale | Price per Sq Ft |
|---|---|---|---|---|
| 07/21/2022 07/21/22 | Sold | $775,000 | 0.0% | $403 / Sq Ft |
| 07/03/2022 07/03/22 | Pending | -- | -- | -- |
| 06/23/2022 06/23/22 | For Sale | $775,000 | 0.0% | $403 / Sq Ft |
| 06/23/2022 06/23/22 | Price Changed | $775,000 | 0.0% | $403 / Sq Ft |
| 06/20/2022 06/20/22 | Off Market | $775,000 | -- | -- |
| 05/20/2022 05/20/22 | For Sale | $820,000 | -- | $426 / Sq Ft |
We collect this data history from publicly available records. To have your information removed, we recommend requesting removal directly through your county’s website.
| Year | Tax Paid | Tax Assessment Tax Assessment Total Assessment is a certain percentage of the fair market value that is determined by local assessors to be the total taxable value of land and additions on the property. | Land | Improvement |
|---|---|---|---|---|
| 2025 | $3,356 | $32,548 | ||
| 2024 | $3,383 | $28,661 | ||
| 2023 | $3,383 | $49,630 | $9,920 | $39,710 |
| 2022 | $3,733 | $35,420 | $7,080 | $28,340 |
| 2021 | $3,795 | $34,430 | $6,880 | $27,550 |
| 2020 | $3,725 | $35,730 | $7,140 | $28,590 |
| 2019 | $3,711 | $35,150 | $7,030 | $28,120 |
| 2018 | $3,495 | $31,100 | $6,220 | $24,880 |
| 2017 | $3,348 | $29,330 | $5,860 | $23,470 |
| 2016 | $3,276 | $25,410 | $5,080 | $20,330 |
| 2015 | $2,697 | $26,260 | $5,250 | $21,010 |
Seller's Agent in 2022
Scott Vacek
Keller Williams Realty East Valley
(480) 779-7355
6 in this area
78 Total Sales
OV
Seller Co-Listing Agent in 2022
Orit Vacek
Keller Williams Realty East Valley
(480) 839-6600
5 in this area
35 Total Sales
JV
Buyer's Agent in 2022
Jenn Villa
Keller Williams Realty Sonoran Living
Source: Arizona Regional Multiple Listing Service (ARMLS)
MLS Number: 6404067
APN: 126-22-025
Disclaimer: Certain information contained herein is derived from information provided by parties other than Homes.com. All information provided is deemed reliable, but is not guaranteed to be accurate and should be independently verified.
All information should be verified by the recipient and none is guaranteed as accurate by ARMLS
Listing Information presented by local MLS brokerage: Ten-X, local REALTOR®- Arlene Richardson - (888)-952-6393
Ask me questions while you tour the home.